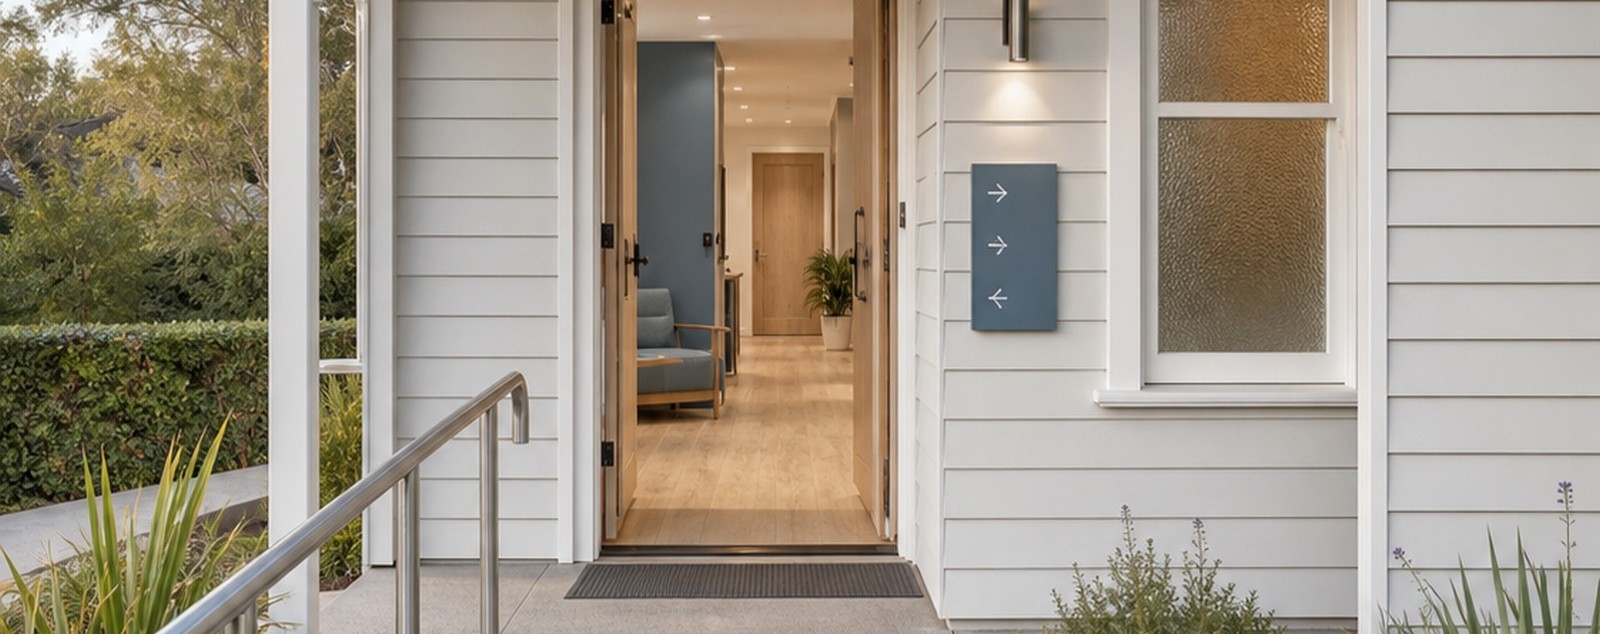
A house may pass the first feasibility test and still require major internal rethinking.
That is because residential rooms are named by old functions: bedroom, lounge, dining room, hallway, kitchen, study, garage. A clinic works differently. It needs to organise space according to patient transitions, practitioner workflow, privacy, support tasks and operational rhythm.
The challenge in a house conversion is not simply fitting new furniture into old rooms. It is deciding which parts of the domestic layout can be adapted and which spatial assumptions need to be rewritten.
When that step is done well, the clinic can still feel warm and human without behaving like a house that has had medical equipment added to it. When it is done poorly, the building can remain trapped between two identities: not quite residential, not quite clinical and harder to use than either.
Stop Thinking in Room Names
One of the most helpful early shifts is to stop asking, “What was this room?” and start asking, “What does this room need to do now?”
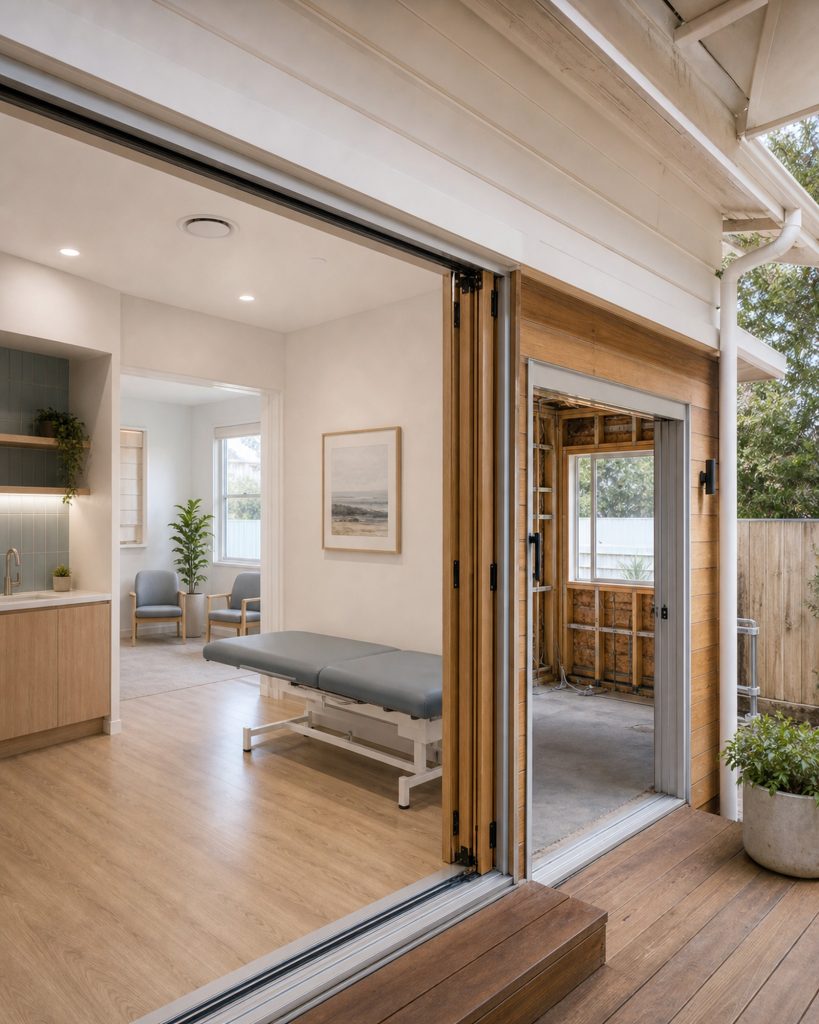
A former lounge may become a consult room because its proportions support calm conversation and better furniture options. A bedroom may become reception because it is closest to the entry. A dining area may become waiting. A kitchen may become staff support or a small clinical prep zone, depending on the practice type and the verified service requirements.
That reframing matters because it prevents the layout from being led by habit. A domestic room name tells you almost nothing about whether the room will support a patient-facing or staff-facing clinic function well.
Rebuild the Front-of-House Sequence Deliberately
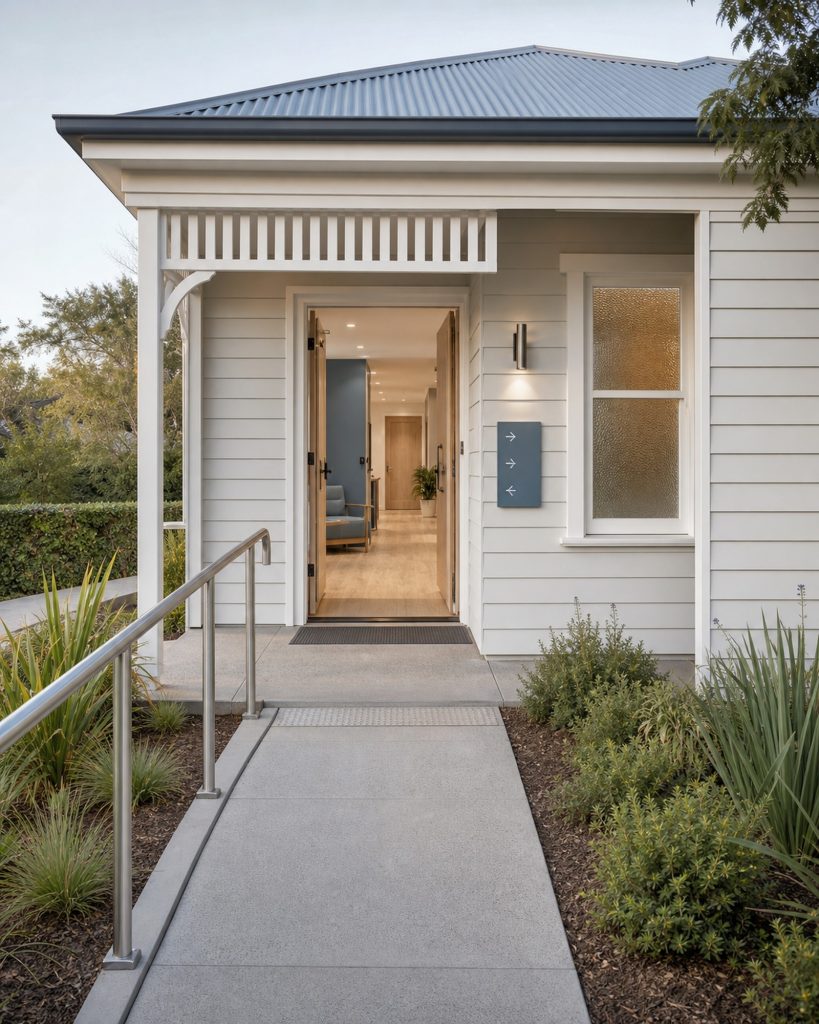
In a home, front rooms are often designed for greeting, sitting or display. In a clinic, front-of-house needs clearer work to do: orient new arrivals, support reception tasks, manage waiting, protect privacy and ease the move toward care spaces.
That usually means rethinking room relationships rather than styling a single room. The entry, reception point, waiting positions, corridor turn and first consult-room door need to work together.
Some practical tests include:
- whether patients can understand where to pause without blocking others
- whether reception can function without becoming the loudest room in the building
- whether the waiting area has both visibility and choice
- whether consult-room doors open directly into the most public part of the clinic
This sequence often determines whether the conversion feels intentional or improvised.
Consult and Treatment Rooms Need More Than a Bed-Sized Footprint
A bedroom may seem like an obvious candidate for a consult or treatment room because it already feels enclosed. But the way a room performs depends on more than enclosure.
Door location, window placement, natural light, furniture geometry, storage position, privacy when the door opens and where the practitioner sits all matter. In some cases, two small rooms may function better as one larger clinical room and a redistributed support area. In others, the existing room count is valuable, but the joinery and access points need careful redesign.
The question is not whether a room can physically fit a chair, desk or treatment item. It is whether the room can support care with enough dignity, clarity and workflow support to feel resolved.
Domestic Hallways Often Need a New Job
Hallways are some of the most underestimated parts of a house conversion.
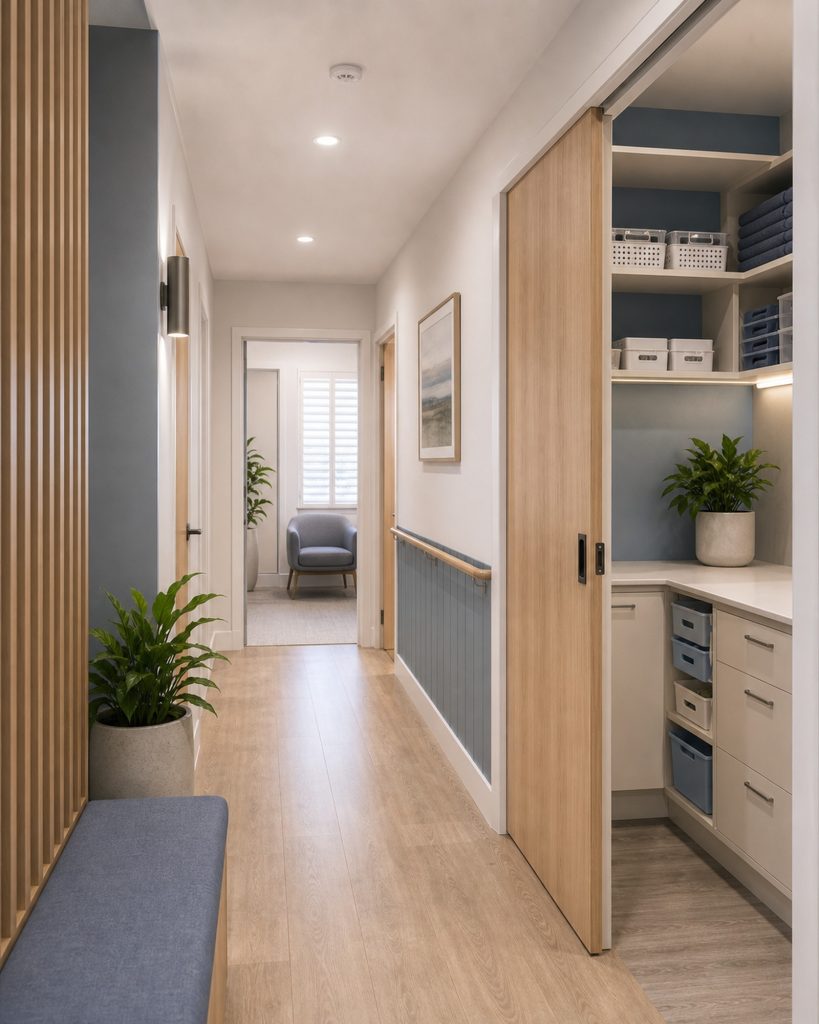
In residential planning, a corridor often simply connects rooms. In a clinic, that same corridor may become a queue, an acoustic risk, a visibility problem or the main route for practitioners moving between patient-facing and support spaces.
Sometimes the solution is to reduce corridor pressure by changing where rooms open, where waiting happens or how storage is distributed. Sometimes it is to make the corridor more purposeful with better sightline control, lighting, wayfinding and fewer casual obstructions. The goal is not to make the hallway decorative. It is to stop the hallway from carrying too much unresolved clinic activity.
Kitchens, Laundries and Utility Rooms Can Become Valuable Support Space
Many residential properties contain useful service-adjacent rooms that are easy to dismiss because they do not look clinically relevant in the early concept stage.
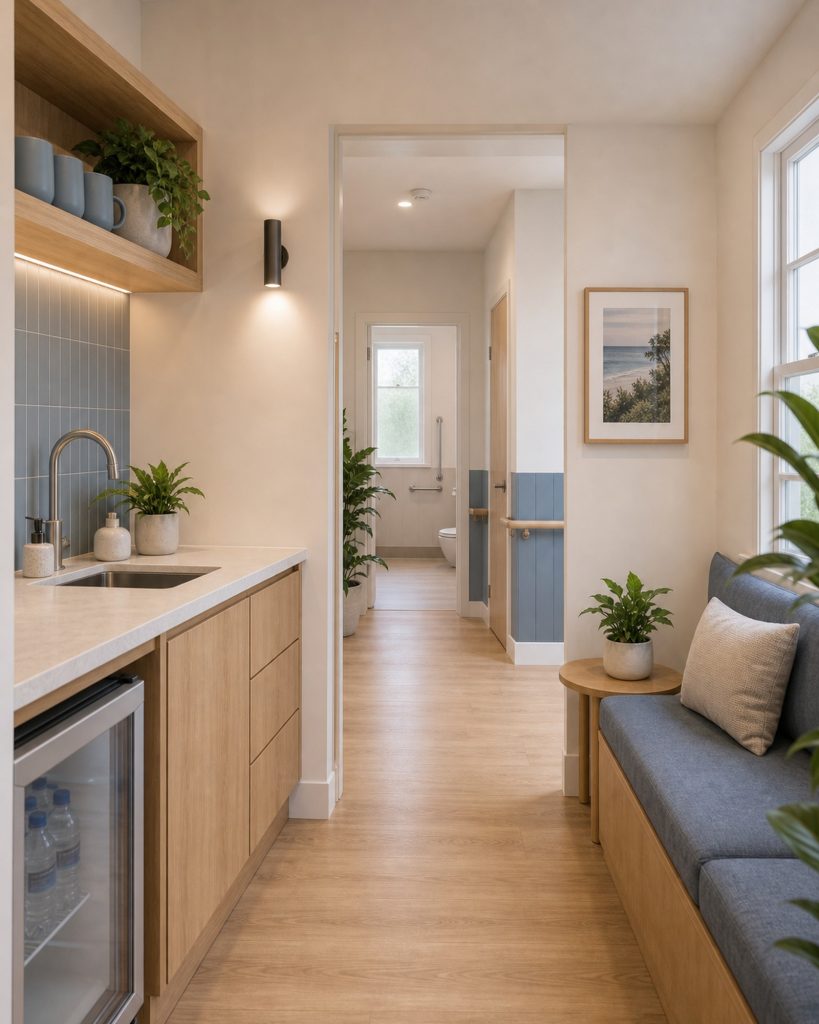
Yet kitchens, laundries, rear utility zones and even oversized studies can become some of the most important staff-facing spaces in the conversion. They can help hold printing, supplies, documentation, secure storage, staff refreshment, charging and coordination away from the patient journey.
That support layer is often what prevents reception, waiting areas and consult rooms from becoming cluttered with secondary tasks. In a small clinic, a compact and well-planned support room can do more for daily calm than a larger feature waiting room.
Not Every Domestic Feature Should Survive
Bay windows, fireplaces, decorative arches, built-in wardrobes, split levels and old domestic joinery can all influence how people feel about a house conversion. Some features add warmth. Others work directly against clarity or usable floor area.
The right response is rarely to remove everything. It is to assess whether each feature supports care, circulation and trust. If it helps the clinic feel more grounded and welcoming without obstructing workflow, it may deserve to stay. If it limits furniture planning, compliance pathways or privacy, sentimentality can become expensive.
The strongest conversions are selective. They retain character where it improves the experience and rebuild where domestic memory keeps fighting clinical use.
A Clinic Floor Plan Needs a Different Logic
Residential planning asks how a household lives together. Clinic planning asks how multiple people move, wait, work, talk privately and recover focus across a full day.
That is why a successful house conversion is fundamentally a re-zoning exercise. It translates inherited rooms into a new operational logic:
- arrival and orientation
- waiting and transition
- care delivery
- documentation and coordination
- staff reset and support
Once the building is understood in those terms, better decisions become possible. The result is not a house with new finishes. It is a clinic with a clearer spatial structure, built out of a property that used to serve another life.