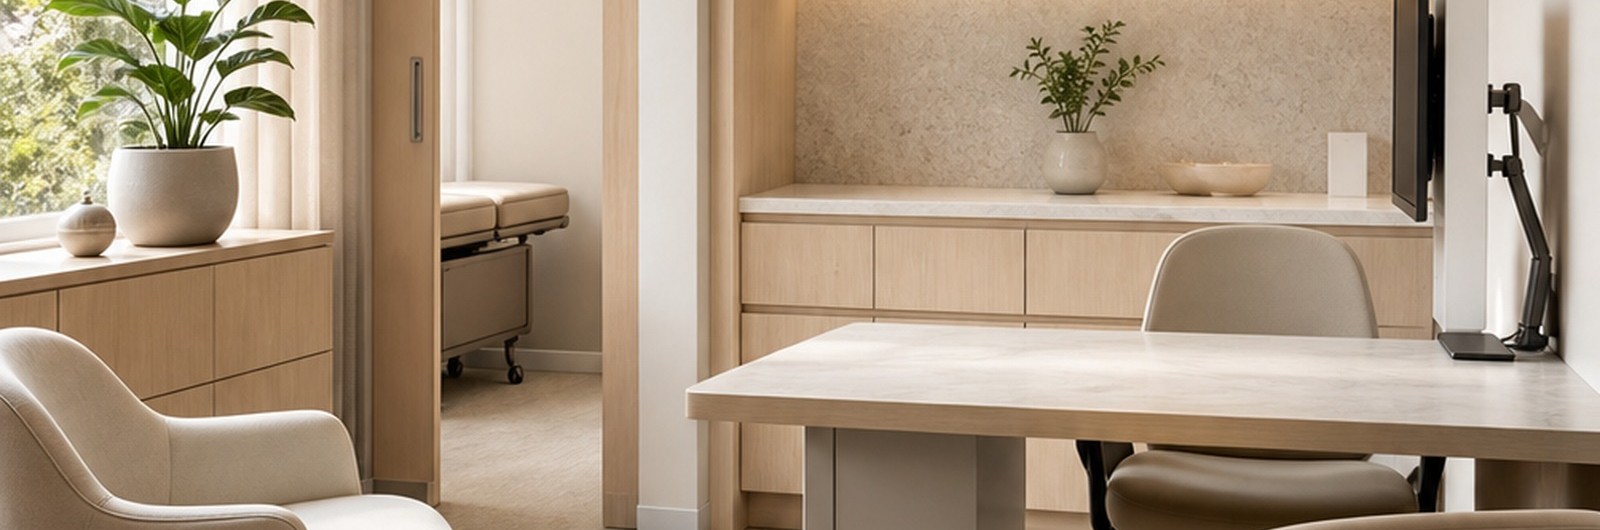
Fertility and IVF appointments carry a different emotional weight from many other healthcare visits. Patients may arrive hopeful, guarded, exhausted, excited, anxious or all of those at once. Some are attending alone. Some arrive with a partner. Some are returning after difficult news. Others are trying to hold themselves together while moving through a schedule they have already repeated several times.
That is why front-of-house design matters so much in this setting.
In many clinics, the first moments of the experience are still shaped by generic design assumptions: a visible reception desk, a single waiting zone, limited seating choice and circulation that places every arrival in full view of everyone already there. The clinic can look polished and still ask too much of people emotionally.
A fertility or IVF clinic does not need to feel theatrical, luxurious or over-designed. It does need to feel protective. Patients should understand where to go without feeling displayed. Staff should be able to welcome people clearly without making every interaction public. Partners should feel included without overcrowding the room. The environment should lower uncertainty, not add to it.
The practical challenge is that privacy is not created by one feature. It comes from a series of decisions about approach, check-in, seating, sightlines and transitions.
Begin Before the Front Door
The patient experience starts before reception. It starts at the street, in the car park or on the lift landing where someone is trying to work out whether they are in the right place and whether anyone will be watching them do it.
Clear wayfinding matters here, but so does tone. A fertility clinic usually benefits from signage that is easy to find without feeling oversized or exposing. The approach should feel legible and calm rather than overly commercial or performative.
This is also where practical access matters. If someone arrives early and stays in the car for a few extra minutes, is the path from parking to entry obvious when they are ready? If a patient is moving more slowly after an emotional appointment or a physically draining day, is the path generous and easy to interpret? If a partner joins the visit, can two people enter together without immediately creating congestion at the threshold?
These questions sound simple, but they shape the emotional temperature before staff have said a word.
Make Reception Easy Without Making It Public
Reception in a fertility or IVF clinic often handles emotionally sensitive interactions: confirming names, discussing timing, clarifying forms, responding to uncertainty and sometimes greeting patients who are trying not to draw attention to themselves.
A beautifully finished desk does not solve that on its own. What matters more is how exposed the exchange feels.
If the reception point sits directly opposite the entry, every new arrival can feel like a performance. If the queue forms beside seated patients, privacy drops further. If there is nowhere to pause and orient before speaking, anxious patients are forced straight into interaction.
A stronger approach often gives people a short transition moment before they reach the desk. That might come from the angle of the approach, the placement of joinery, a screened sightline or the simple fact that the reception interaction is not the first visual event in the room. The goal is not secrecy. It is dignity.
Seating Choice Is Part of Emotional Care
One of the easiest mistakes in specialist clinic waiting areas is treating all patients as though they want the same experience. In fertility settings, that assumption breaks quickly.
Some people want a seat that feels tucked away. Some want to sit beside a partner. Some need enough space to have a quiet conversation. Others prefer not to be directly opposite another patient. A single waiting room with identical seating bays can look ordered while still feeling emotionally rigid.
That is why waiting areas benefit from choice. A mix of seating conditions, small shifts in orientation and the ability to sit with slightly more personal space can make a real difference. This is not about building a larger room for the sake of it. It is about recognising that the waiting experience is part of care delivery.
When patients have somewhere to settle without feeling watched, reception staff often feel less pressure as well. The whole front-of-house runs more calmly.
Protect Sightlines and Sound Spill
Privacy in a sensitive-care clinic is frequently lost through small planning oversights. A doorway opens and the first consult room becomes visible from reception. A waiting seat faces the check-in counter too directly. A corridor to staff spaces cuts through the public zone. Hard finishes bounce sound further than expected.
None of those issues look dramatic on a floor plan. Together, they can change how exposed the clinic feels.
This is why front-of-house design should be tested in three dimensions and in motion. Where do patients look the moment they enter? What do they hear while seated? What happens if several arrivals overlap with phone calls, staff movement and someone quietly asking for help at the desk?
The aim is not silence or isolation. It is a level of containment that supports trust.
Remember the Partner and Support Person Experience
Fertility and IVF care often includes a second person in the room, whether consistently or only for some visits. That affects waiting, circulation and emotional dynamics.
If every seat is placed for individual occupancy, pairs end up improvising. If there is no subtle place for a quiet conversation, the waiting area becomes more emotionally exposed. If the route to consulting spaces is narrow, each transition can feel awkward and conspicuous.
Designing for partner-inclusive care does not require a dramatically larger footprint. It does require room planning that acknowledges how many of these visits are shared. The front-of-house should support that shared experience without making other patients feel more visible.
The Best Front-of-House Feels Steady, Not Empty
Sometimes the response to privacy concerns is to strip the waiting zone back so aggressively that it begins to feel sparse or transactional. That is not the answer either.
Patients need enough visual softness, material warmth and spatial clarity to believe the clinic understands the emotional context of care. Natural light, controlled views, refined joinery, calm materials and well-resolved storage all contribute. What matters is that these choices support steadiness rather than spectacle.
A fertility clinic should not feel domestic, but it should not feel indifferent. People notice the difference immediately.
Privacy Starts With Planning, Not Styling
In fertility and IVF settings, trust begins before the consult room door closes. It is shaped by how easy the clinic is to find, how exposed the first interaction feels, how much seating choice exists and whether the space lets people hold difficult moments without feeling watched.
That outcome does not come from decorative decisions layered on at the end. It comes from front-of-house planning that treats privacy and emotional regulation as operational design issues from the beginning. When the arrival sequence is clear, reception is discreet and waiting feels protective rather than performative, the clinic gives patients something valuable before care even starts: a sense that the environment understands what this visit may already be costing them emotionally.