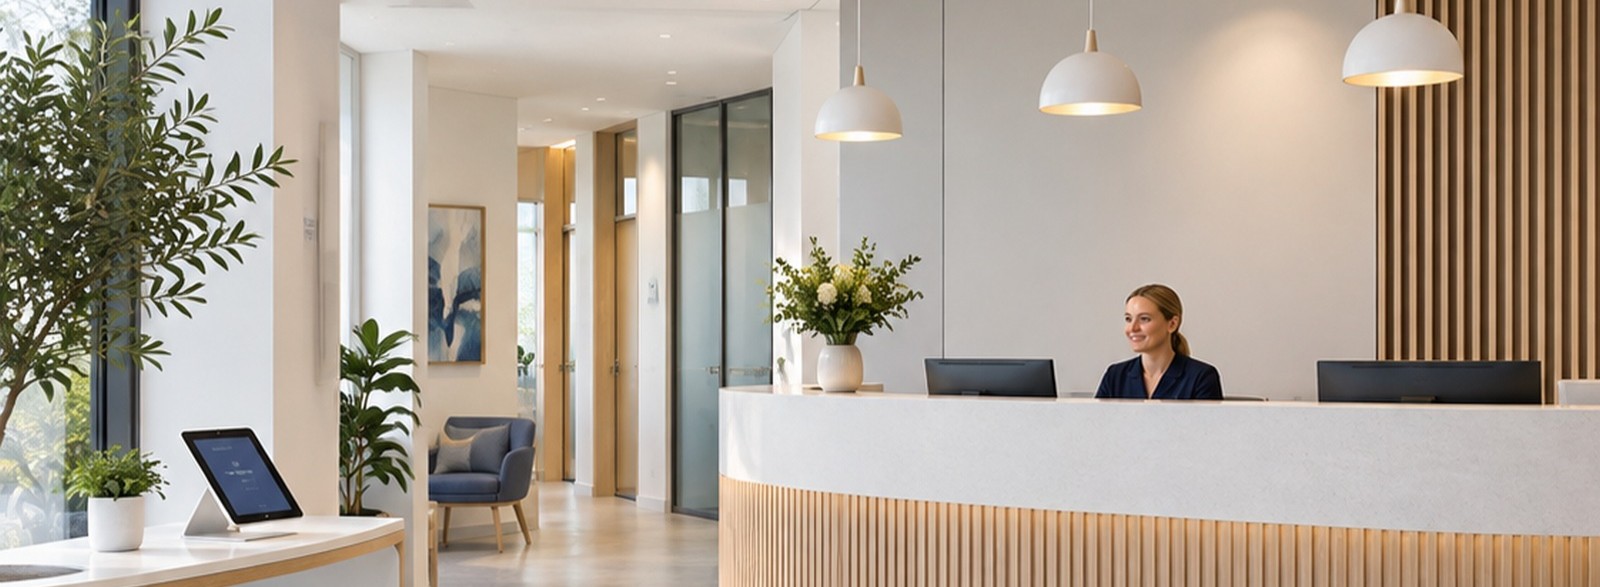
A patient arrives with an appointment confirmation on their phone, but cannot complete the check-in screen. The instructions are unfamiliar. The device is difficult to use from their seated position. Or they simply need to speak with someone before continuing.
Now imagine the same entrance without a clear view of reception. Other patients gather behind the screen. A staff member comes around the counter to help, leaving a phone ringing and a conversation unfinished. The technology may be working exactly as intended, yet the arrival is not.
As clinics consider digital booking, forms and self-service, the physical place for human assistance deserves equal attention. A useful entrance lets patients recognise that help is available and lets staff provide it without improvising in the doorway.
Design the assisted route from the beginning
The first design question is what happens when a patient does not use the digital route. They may need help today even if they used it comfortably last time. Confidence, language, vision, dexterity, device access and the circumstances of the visit can all shape the experience.
Avoid deciding who needs help from appearance or age. Instead, consider several arrival scenarios with the team and, where possible, people who represent the clinic’s patients. A person might have left their phone at home, be accompanying a family member or want clarification about a form.
The alternative should be easy to recognise at the entrance. If patients have to fail at a screen before discovering another route, assistance has become an exception they must earn. The layout can make the choice visible earlier, supported by clear communication about what to do next.
Put human help where people can find it
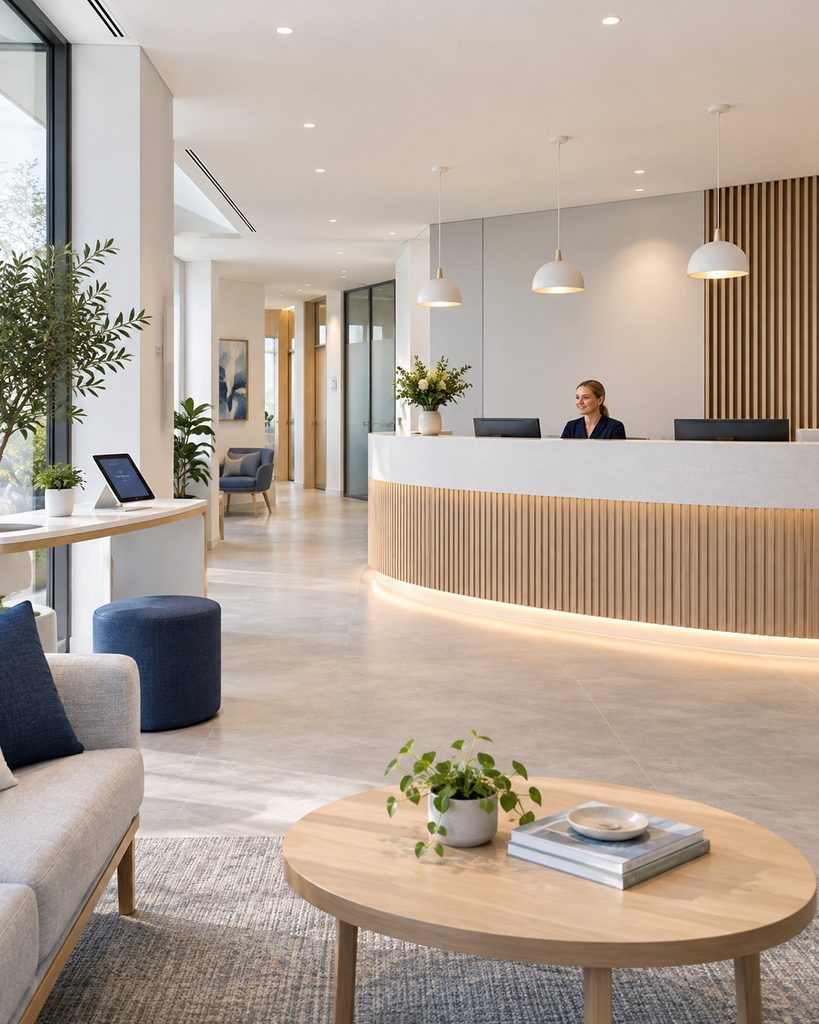
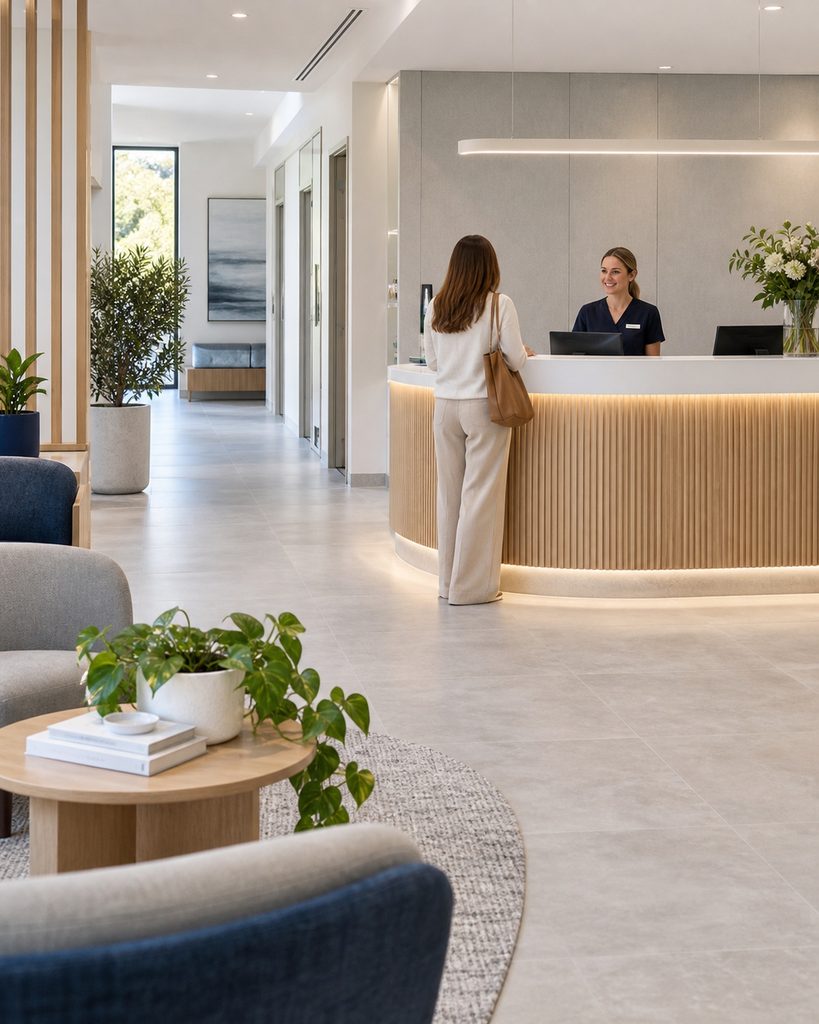
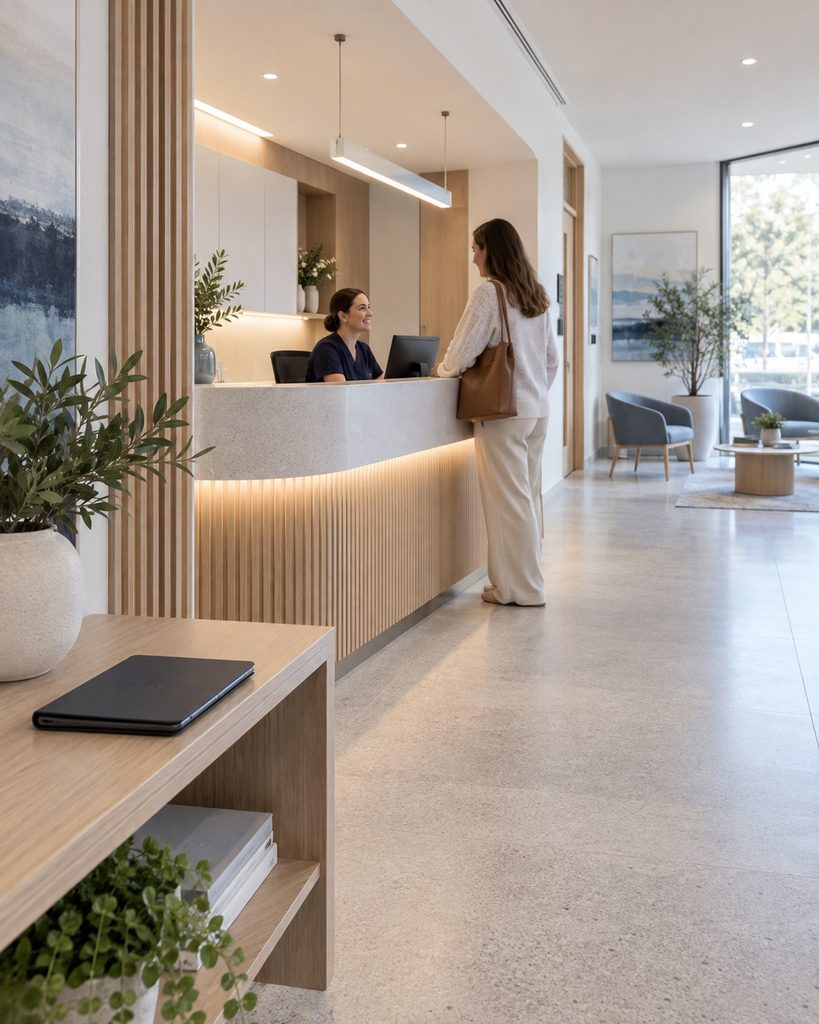
Look from the entrance towards the staff position. Can an arriving person identify whom to approach? Does the check-in device obscure that person? Will a queue at the screen block the direct route to the counter or another part of the clinic?
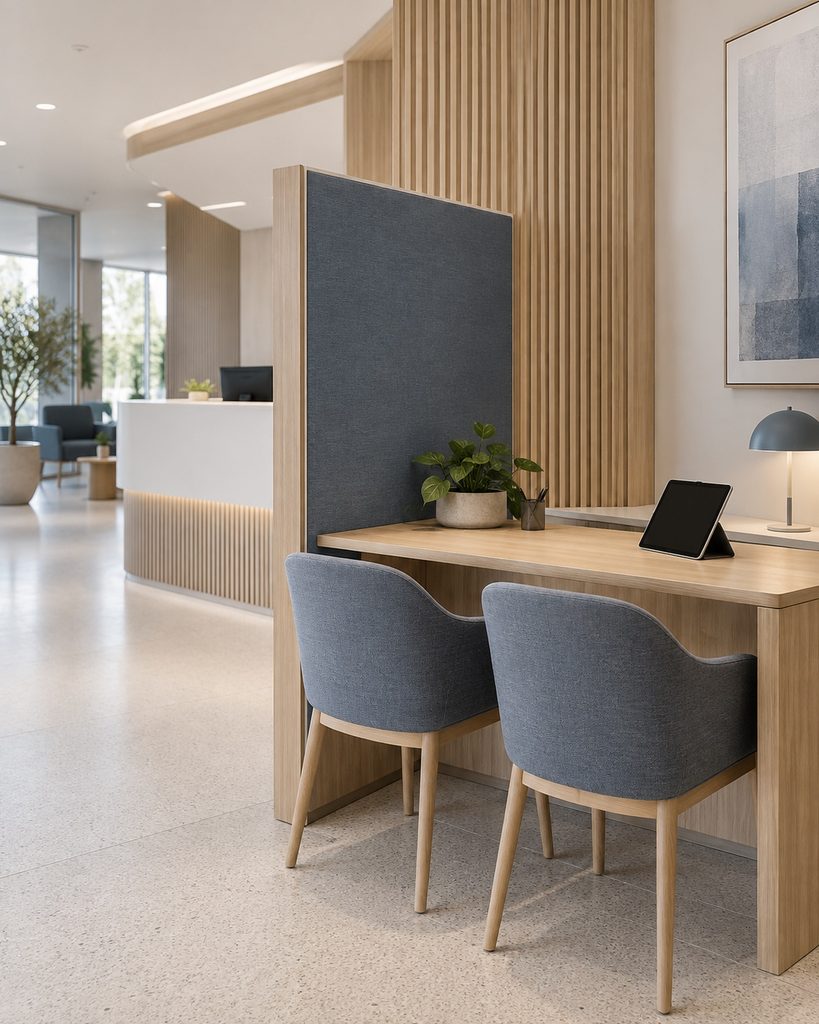
A small clinic may be able to support assistance at an appropriately planned section of reception. Another may need a nearby place to sit with a staff member. The right answer depends on the actual floor area, arrival pattern and work that assistance involves.
The relationship between the positions matters more than adding a fashionable piece of furniture. A beautiful help table beyond a closed door may be hard to find. A conspicuous station in the middle of the waiting area may make the person using it feel exposed.
Separate a quick instruction from a private discussion
Some questions need a short explanation. Others involve information that should not be discussed across a queue. The design brief should distinguish those situations so reception staff are not expected to handle both in the same public position.
Consider a hypothetical assistance point beside reception. A staff member can show someone where to begin on a device. If the conversation becomes sensitive, there is an agreed process for moving to a more suitable space. That space must be genuinely available when required, rather than assumed to be free.
Screen angle is part of this discussion. So are sound, staff sightlines and how someone leaves the help point. A furniture screen alone does not establish privacy. Relevant advisers should assess the arrangement alongside the practice’s information-handling procedures and the intended use of the area.
Give reception a workable role
A floor plan should not imply that the same staff member can do several tasks at once. If assistance means leaving the main counter, who acknowledges the next arrival? How does the team know someone is waiting for help? What happens during the busiest part of the session?
These are operating decisions with spatial consequences. A help point located within easy communication distance may work differently from one across a waiting room. A device tucked into a deep alcove may be difficult for staff to supervise while carrying out their other duties.
Discuss the actual staffing model before fixing the positions. Where that model is still being developed, record the assumption and test it. A new kiosk should not quietly create a support role for which neither space nor staff time has been considered.

Test access with the furniture in place
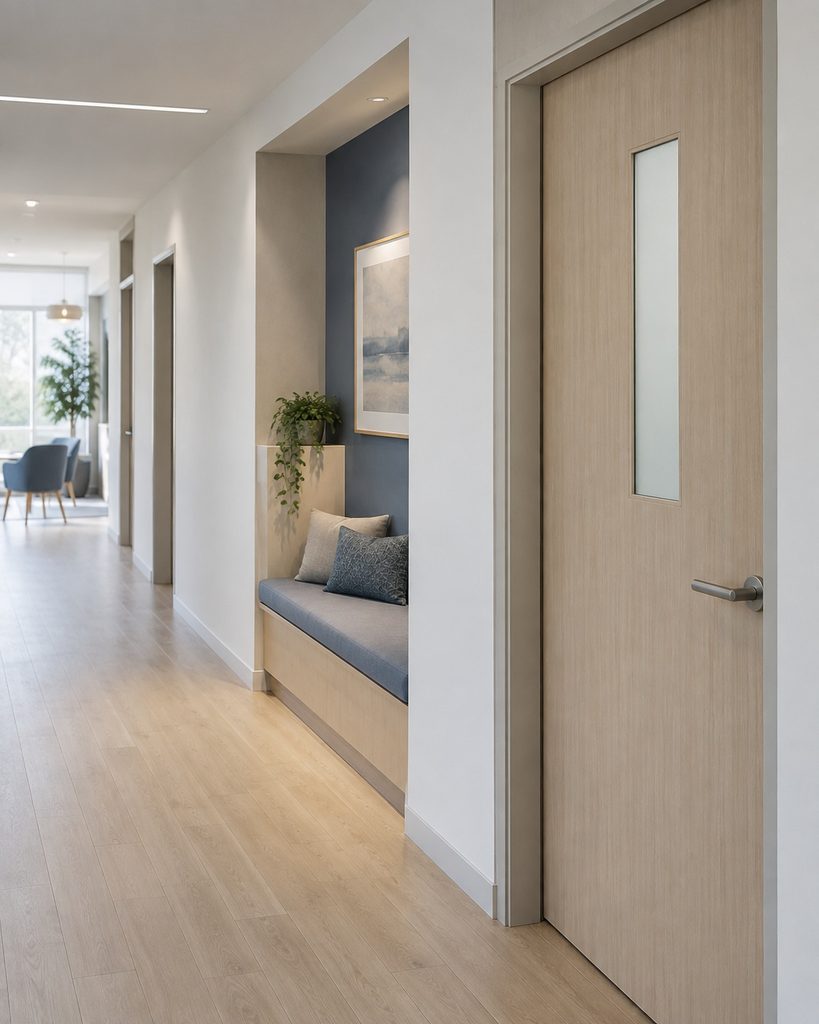
An empty floor plan can conceal obstacles that appear once a device, chair, bag or companion is present. Walk through the arrival arrangement with the intended furniture and consider standing and seated viewpoints. Ask whether someone can approach, pause and leave without being trapped by the next person arriving.
Bring access and wayfinding advice into the design review for the particular project. The AusHFG Part C overview includes these subjects, but the requirements that apply need to be established for the actual facility. A concept sketch or attractive photograph cannot demonstrate accessibility compliance.
The practical exercise is to understand the encounter as well as the clearances. Can the patient and staff member see what they are discussing? Is the person receiving assistance being addressed directly? Does a companion have an appropriate place without taking over the conversation or blocking another route?
Walk through an arrival with the screen unavailable
A digital arrival also needs an operating response when the device or connection is unavailable. This does not mean inventing a new clinical or recordkeeping system during a design meeting. The practice should decide and document that process with its relevant advisers.
Then test the space against it. Imagine a patient reaching the entrance while the screen is out of use. Is the human route obvious? Where are any approved temporary materials kept? Can reception acknowledge arrivals without creating an extra queue in a circulation path?
Repeat the walkthrough after a proposed change to the counter, device or waiting layout. The same arrangement should be considered in both everyday use and the agreed fallback scenario. This makes the planning discussion concrete without assuming that every technology problem requires a larger reception area.
Make assistance part of the welcome
The Australian Digital Health Agency’s person-centred strategy places people’s needs and access within the digital-health conversation. For clinic owners, one practical design response is to make human assistance visible and workable alongside a digital option.
Before adding or relocating a check-in screen, walk into the clinic as someone who cannot use it that day. Follow the route to help, consider where the conversation takes place and check who is available to respond. A future-facing entrance should let that person feel expected, with a clear next step towards care.