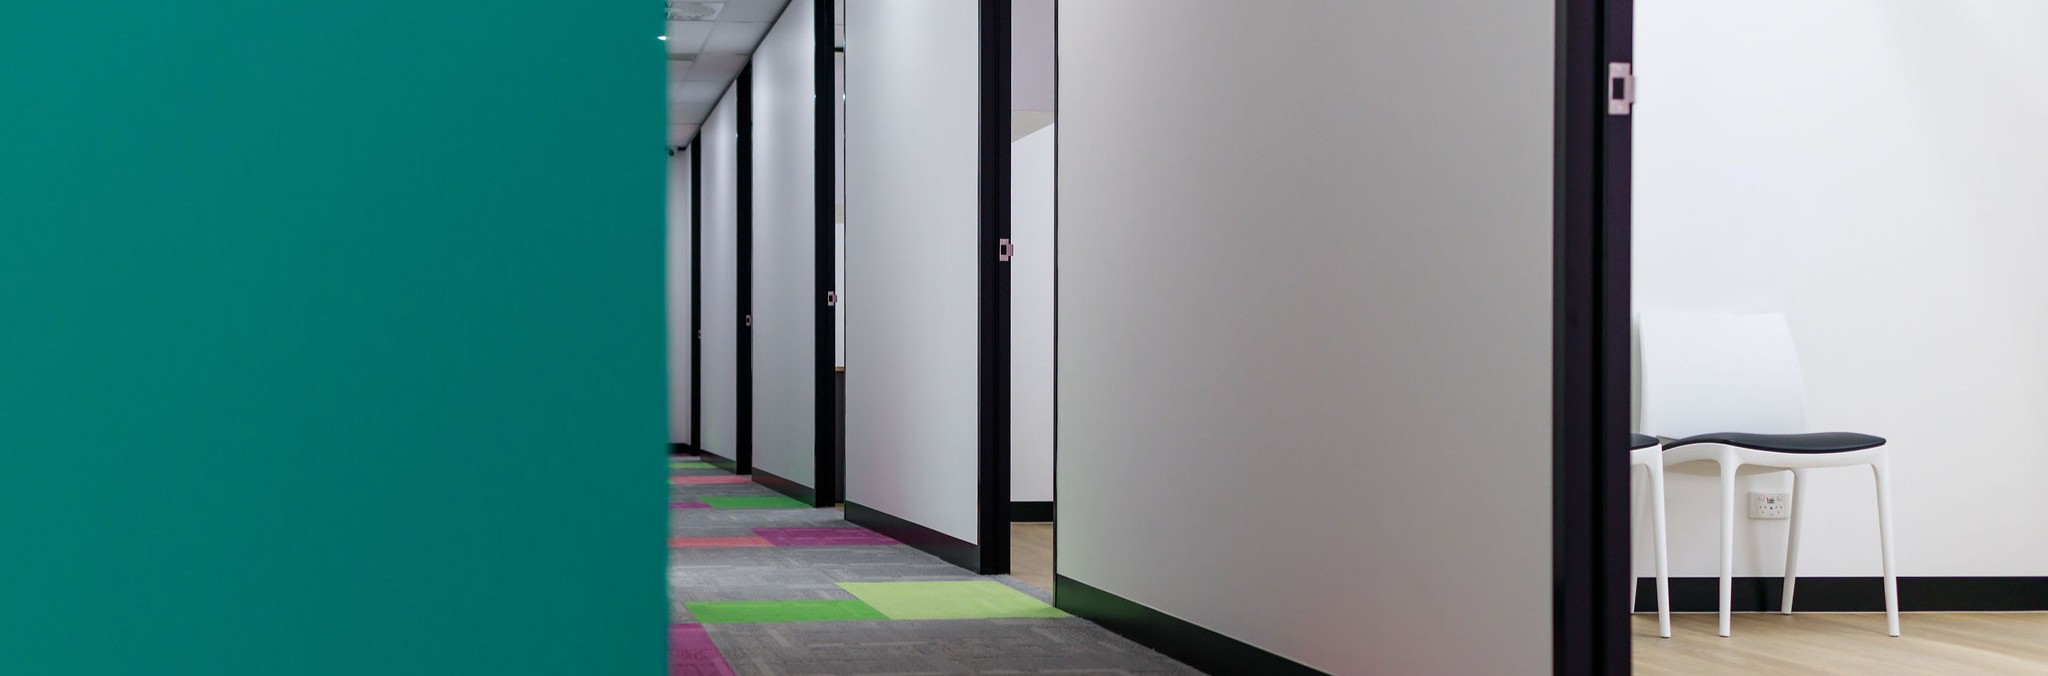
Picture this: a patient sits down across from you, ready to talk about something they’ve been putting off mentioning for months. They lower their voice. Their eyes flick toward the door. They’re not just nervous about the conversation, they’re wondering if the person in the waiting room can hear it too.
That moment of hesitation is more common than most clinics realise, and it has very little to do with bedside manner. It’s a building problem, not a people problem.
Why Acoustic Privacy Is a Clinical Issue, Not Just a Comfort Issue
Doctors and allied health professionals build trust through confidentiality. But confidentiality isn’t only about what’s written in a file, it’s about what can be overheard through a wall. Under Australia’s Privacy Act and the Australian Privacy Principles, healthcare providers have an obligation to protect personal health information, and that obligation doesn’t stop at paperwork. If a consult can be heard in the waiting room, that’s a privacy gap with real compliance implications.
There’s also a clinical cost. Patients who suspect they can be overheard tend to under-report symptoms, soften language around mental health, or avoid sensitive topics altogether. That means less accurate histories, more follow-up visits, and a subtly eroded sense of trust in the practice even when the clinical care itself is excellent.
Where Sound Actually Leaks (It’s Rarely Where You Think)
Most clinics assume a closed door is enough. In practice, sound travels through far more forgiving paths:
- Stud walls with single-layer plasterboard — standard commercial partitions, common in older fitouts, transmit speech easily.
- Gaps under doors and around frames — even a 10mm gap can undo an otherwise well-rated wall.
- Shared ceiling cavities — sound flanks over the top of partition walls through return-air plenums.
- Hard, reflective surfaces — tiled or laminate finishes bounce sound rather than absorbing it, amplifying leakage at the source.
This is why a fitout that “looks” finished can still fail an acoustic privacy test. The issue is rarely visible, it’s structural.
What a Well-Designed Fitout Actually Does
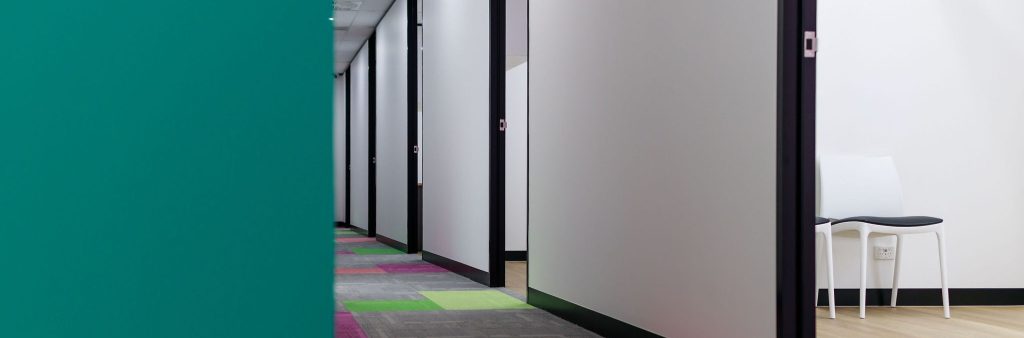
A medical fitout built with acoustic privacy in mind addresses sound at three layers:
1. Wall construction. Double-stud or acoustic-rated stud walls, with insulation and staggered studs, meaningfully reduce speech transmission compared to standard partitions, often the single biggest lever in a fitout.
2. Door and seal detailing. Solid-core doors with acoustic seals and drop seals close the gaps that undermine an otherwise compliant wall.
3. Ceiling and finish treatment. Acoustic ceiling tiles, sound-dampening insulation above partitions, and softer floor and wall finishes in waiting areas absorb sound rather than reflecting it back into shared spaces.
Layout matters too. Positioning consult rooms away from the busiest waiting zones, and using reception desks or storage as a buffer rather than a shared wall, reduces the acoustic load before construction even begins.
A Quiet Investment That Patients Notice – Even If They Can’t Name It
Patients rarely walk out of a clinic and say “the acoustic privacy was excellent.” But they do notice (consciously or not) when they feel safe to speak openly. That feeling shapes how they rate the practice, whether they return, and whether they recommend it to others.
For practice owners weighing up fitout priorities, acoustic privacy sits in that valuable category of design decisions that protect both compliance and reputation, without ever showing up as a line item patients can see.
If you’re planning a clinic fitout or renovation, it’s worth raising acoustic performance with your builder at the design stage, not as an afterthought once walls are already up. Retrofitting sound privacy is possible, but it’s almost always more costly and disruptive than building it in from the start.