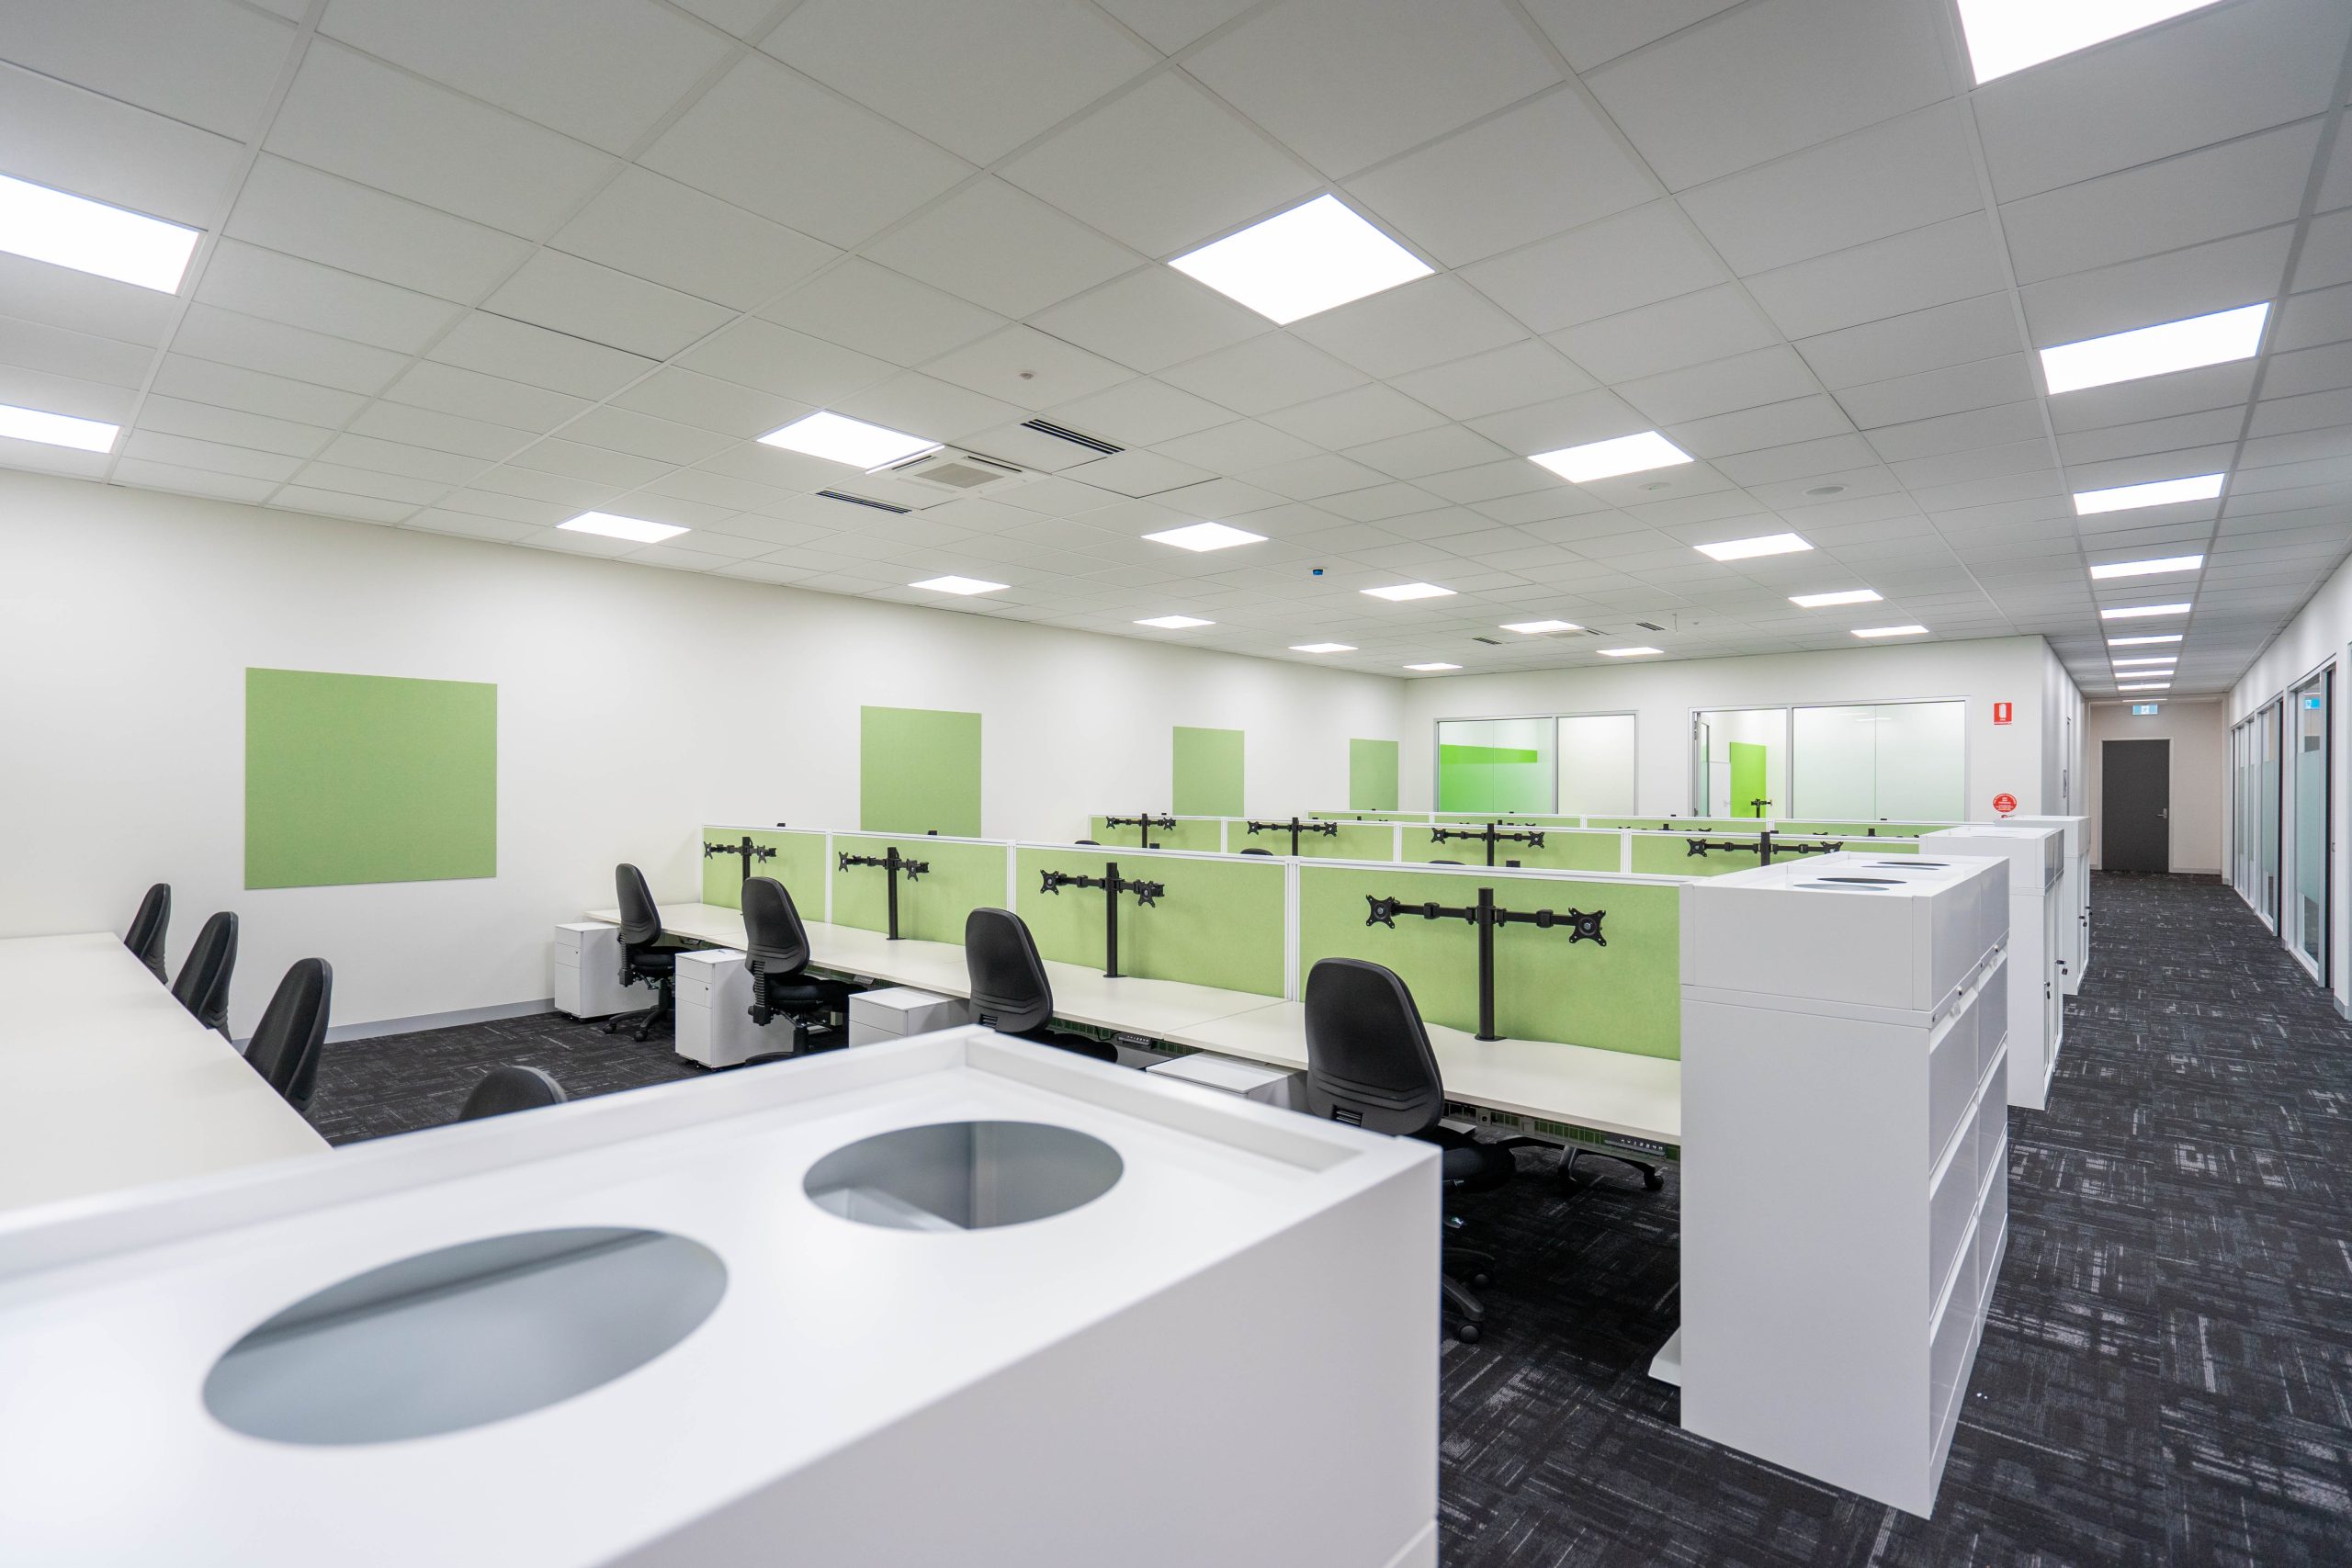
Do Telehealth Rooms Need Different Acoustic Standards Than In-Person Consult Rooms?
A patient joins a telehealth session from a parked car, a kitchen bench, or a quiet corner of an office. Across the connection, the doctor is seated in a...

Acoustic Privacy in Medical Fitouts: Stopping the Waiting Room From Hearing the Consult Room
Picture this: a patient sits down across from you, ready to talk about something they’ve been putting off mentioning for months. They lower their voice. Their eyes flick toward...
What Your Floor Plan Says About Your Practice: Designing Veterinary Clinics That Perform
If you’ve ever watched a distressed animal pace a waiting room while anxious owners look on, you already understand something fundamental about veterinary clinic design: the built environment matters....
What Every Veterinary Practice Owner Should Know About Clinic Design
If you’ve ever watched a busy veterinary clinic in full swing, a nervous rescue dog pulling at its lead, a cat howling from its carrier, an anxious owner fumbling...
What to Plan Before a Vet Fitout Begins
When people start planning a veterinary fitout, they often focus first on the treatment room, equipment needs or the visual look of the clinic. Those parts matter. But one...
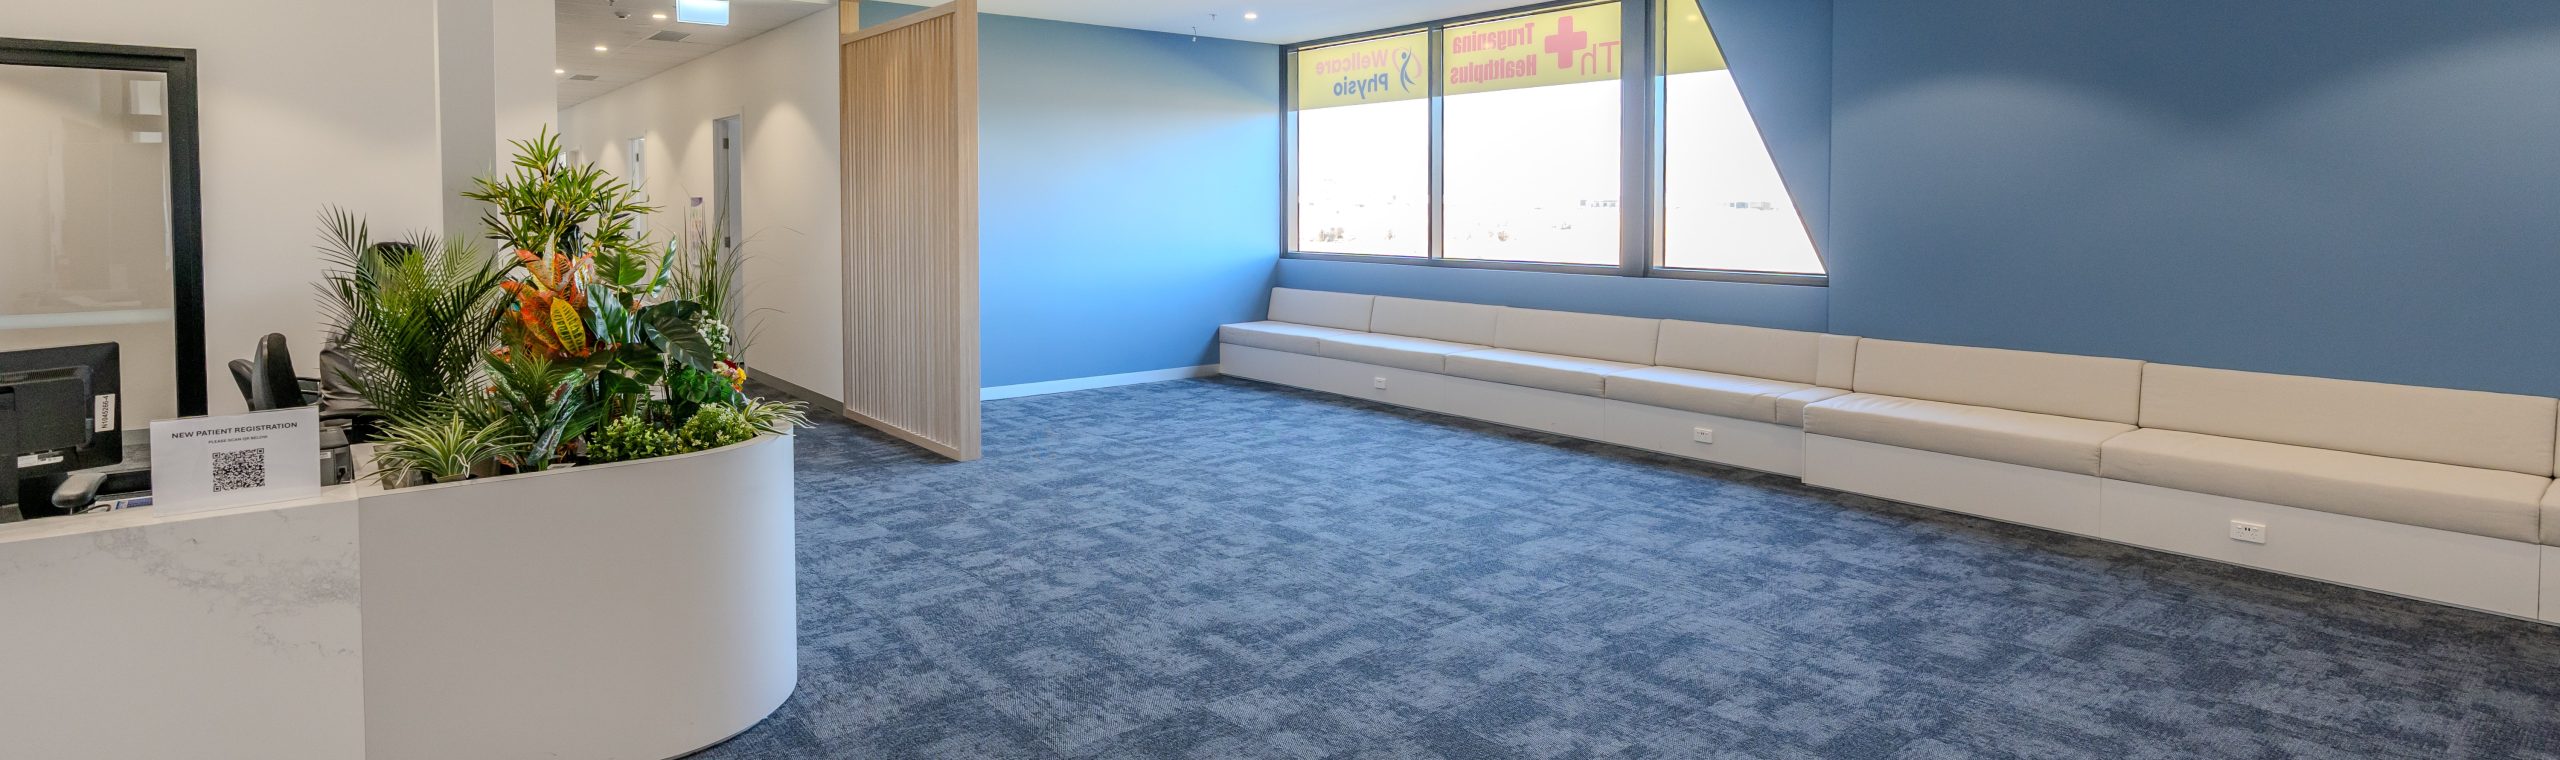
Fitout Planning for Orthopaedic Practices with On-Site Allied Health
When an orthopaedic practice decides to bring physiotherapy, podiatry, sports medicine, or rehabilitation services under one roof, it’s an exciting step. Integrated care models genuinely improve outcomes. But getting...
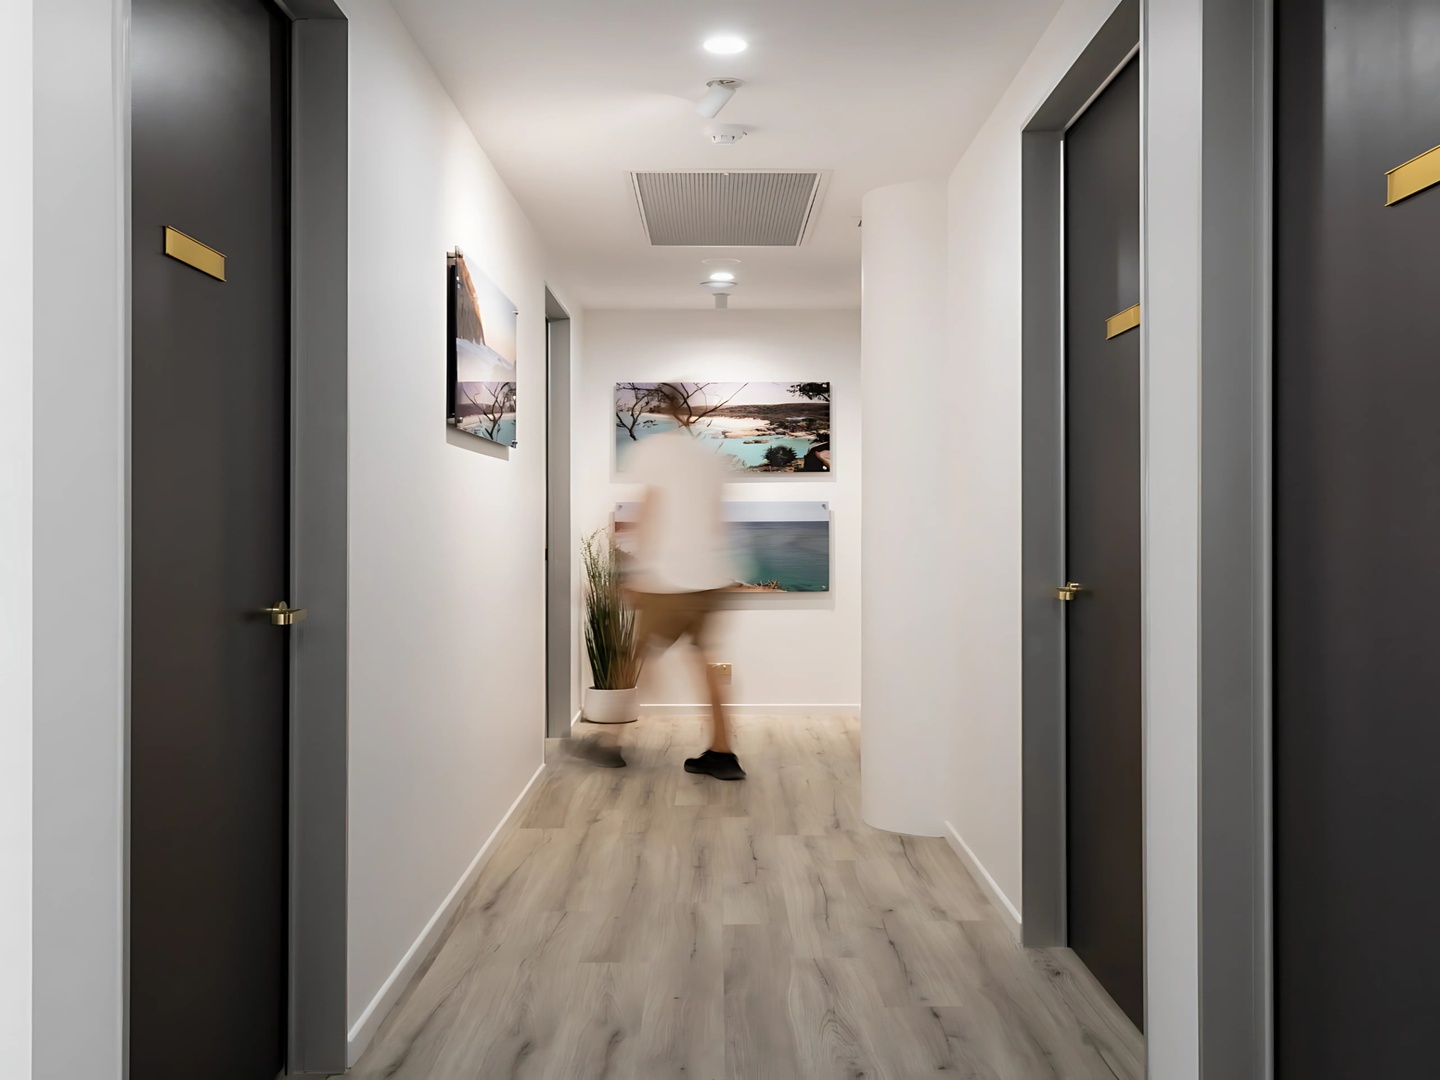
Designing Accessible Orthopaedic Clinics for Patients with Limited Mobility
For orthopaedic surgeons, accessibility is more than a compliance requirement. It is central to the patient experience. Many patients arrive with joint pain, injuries, reduced strength, crutches, walkers, wheelchairs,...

7 Medical Fitout Mistakes to Avoid When Building an Orthopaedic Practice
Opening or expanding an orthopaedic practice is a significant milestone. It gives you the chance to create a clinic that supports your team, improves patient flow, and reflects the...

Integrating Advanced Medical Imaging Equipment into Building Design
Modern radiology clinics are no longer simple healthcare spaces with a few imaging rooms added in. They are highly engineered environments where building design and advanced medical equipment must...
Planning a Radiology Fitout: 6 Key Considerations Before Construction Begins
Planning a radiology clinic fitout is a major step for any healthcare provider. Whether you’re developing a new imaging centre or upgrading an existing facility, the decisions made before...