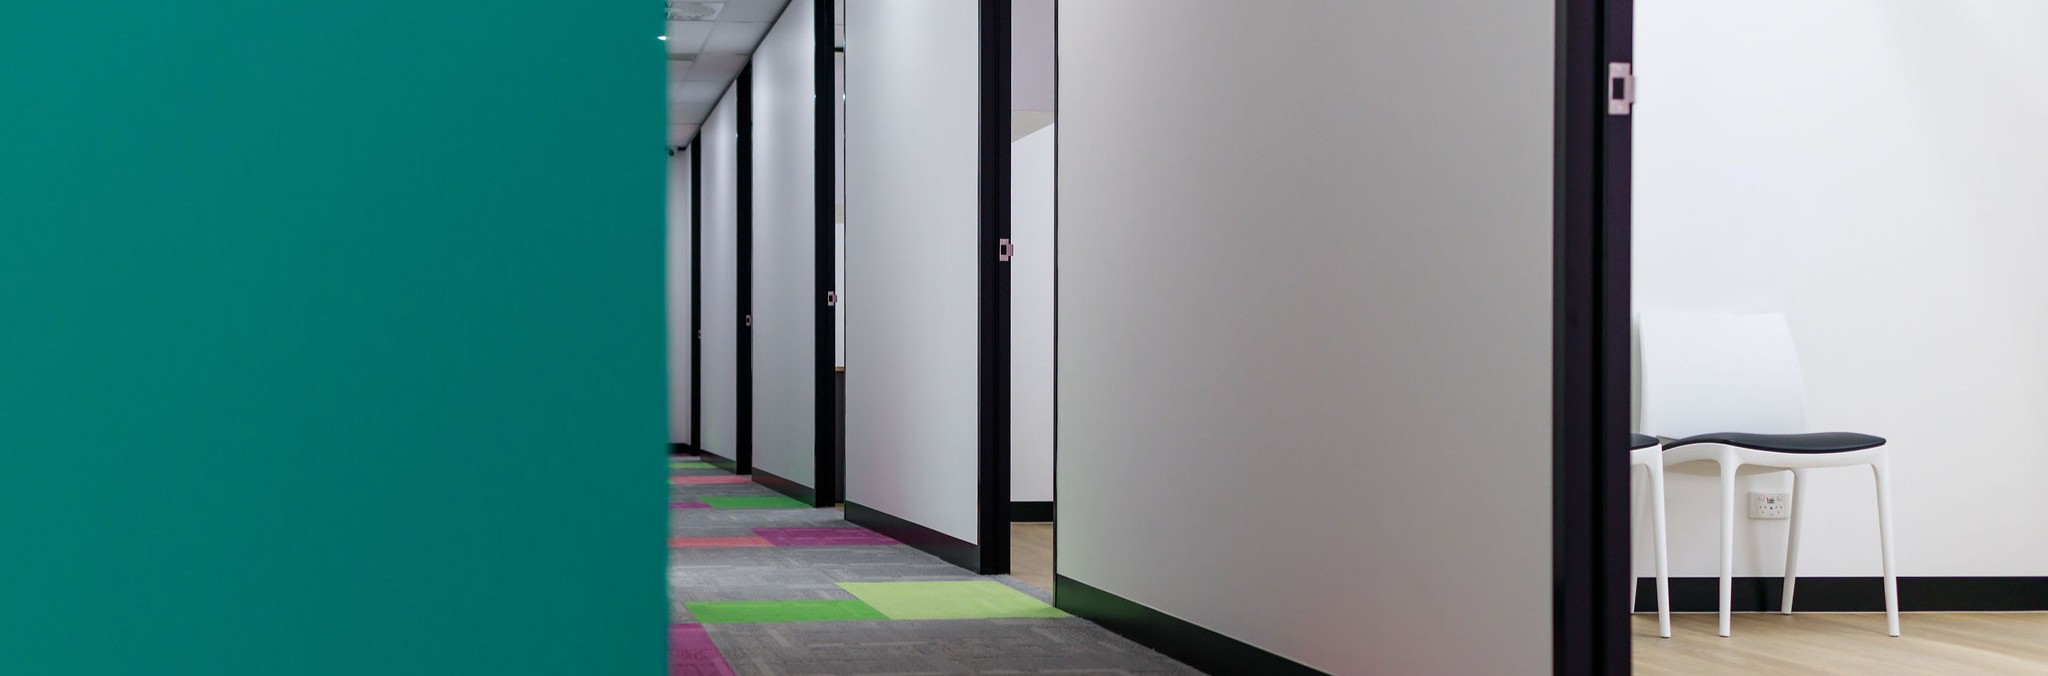
A psychology appointment does not begin when the consult-room door closes. For many clients, it begins in the car park, at the entry or while they decide where to sit in the waiting room.
It also does not always finish when the session ends. A client may need a moment to collect themselves, make a follow-up booking or leave without immediately stepping into a busy public environment.
That makes psychology clinic design different from planning a standard office with several private rooms. The fitout needs to support a complete emotional sequence: arrival, orientation, waiting, consultation, decompression and departure. When those stages are considered together, the clinic can feel calmer without becoming vague, overly decorative or difficult for staff to operate.
Arrival Should Feel Clear Without Feeling Exposing
Clients may arrive early because they are anxious about being late. Others may pause outside because they are unsure whether they are in the right place. Some will be comfortable approaching reception immediately; others may prefer to orient themselves first.
A stronger arrival sequence gives clients clarity without placing them on display. The entry should be easy to identify, the check-in point should be obvious and the route should not force every client to cross a full waiting room. Reception conversations also need an appropriate degree of discretion.
The goal is not to hide reception. It is to make the first step feel controlled, respectful and easy to understand.
Waiting Areas Should Offer Choice
Psychology clients do not all regulate in the same way. One person may prefer natural light. Another may want a protected position away from the entry. A parent may need to sit beside a child, while an individual client may prefer not to face other people directly.
A single row of identical chairs rarely supports that range. A considered waiting area can provide a mix of open and sheltered positions, appropriate spacing, indirect sightlines and lighting that feels soft but still professional. Materials should feel warm, durable and practical to maintain.
Choice helps clients find a position that feels manageable. It also gives the room a quieter rhythm when several appointments overlap.
The Path to the Consult Room Matters
The transition from waiting to consultation can be exposed. A client may be called by name, walk past other consult rooms or pass someone leaving after an emotional session.
Good circulation planning cannot remove every interaction, but it can reduce unnecessary friction. Short, legible routes help practitioners collect clients without crossing busy operational areas. Door positions can protect views into consult rooms. Where premises allow, separating arrival and departure movements can reduce awkward crossovers.
These decisions are easier to resolve on the plan than after walls, doors and reception joinery are fixed.
Consult Rooms Need Balance, Not a Formula
Privacy is essential, but it is only one part of how a consult room performs. Furniture placement, personal space, lighting and the visibility of the exit all contribute to how the room feels.
The room should allow comfortable distance without creating a cold gap. The exit should remain understandable and easy to reach. Clients should not sit directly in a corridor sightline when the door opens. Practitioners need appropriate light and a discreet place for notes and materials without turning the room into a standard office.
There is no universal furniture plan. The right arrangement depends on the practice’s therapeutic model, client group and how each practitioner works.
Post-Session Decompression Deserves Planning
Some sessions end with clients feeling settled. Others may leave people tearful, tired or needing a few minutes before returning to work, driving or entering a public area.
The fitout should not assume every client can move directly from the consult chair to reception and out the front door. A decompression space may be a protected seat near the exit, a quiet part of the waiting area, a corridor niche with natural light or a discreet route to amenities. Digital booking and payment processes can also reduce the need for a difficult conversation at a public desk.
The important point is to acknowledge the transition. A small amount of space and privacy can make the end of the visit feel considered rather than abrupt.
Practitioners Need Somewhere to Reset Too
Psychology work asks practitioners to sustain focus across emotionally demanding conversations. If every gap happens at reception, in a corridor or inside the same consult room, the workday becomes harder than it needs to be.
Staff planning should consider short notes, confidential calls, case discussion, storage and moments of reset. Even a compact staff room or screened internal work point can keep practitioner activity out of client-facing areas.
Emotional Safety Is a Sequence of Details
A psychology clinic does not need to look domestic or highly styled to feel supportive. It needs to feel clear, private and thoughtfully paced.
Can clients find the entry without uncertainty? Can they choose a waiting position? Can they enter and leave with dignity? Is there somewhere to pause? Can practitioners complete their work without administration spilling into client areas?
When those questions are resolved early, the clinic can support better care in a quiet, practical way. The environment does not replace the therapeutic relationship. It gives that relationship a setting designed to support privacy, trust and human connection.