If you’ve ever watched a distressed animal pace a waiting room while anxious owners look on, you already understand something fundamental about veterinary clinic design: the built environment matters. The way your clinic is laid out doesn’t just affect aesthetics, it shapes clinical outcomes, staff efficiency, and the experience of every patient and client who walks through your door.
As a construction company specialising in medical fitouts, we work closely with veterinary professionals to translate clinical knowledge into functional, compliant spaces. Here’s what we’ve learned about getting the key zones right.
The Reception Area: First Impressions and Functional Flow
Reception is more than a check-in point, it’s a triage hub and a tone-setter. In veterinary clinic design, a well-planned reception area balances client communication, species separation, and stress reduction from the moment of arrival.
Key design considerations include:
| Feline and canine zoning | Visual and acoustic separation between species significantly reduces anxiety in patients. Dedicated waiting areas (or at minimum, strategic furniture placement and sight-line barriers) make a measurable difference in animal behaviour and client comfort. |
| Counter height and sightlines | A reception desk designed at dual heights accommodates standing clients as well as those with carriers at floor level. It also allows staff to maintain visual oversight of the waiting area. |
| Acoustics | Hard surfaces amplify sound, and a noisy reception area elevates cortisol levels in both animals and owners. Acoustic panels, soft furnishings, and ceiling treatment are worth the investment. |
| Flow to consult rooms | Reception should connect intuitively to consultation corridors, minimising the time anxious animals spend in shared spaces. |
Consult Rooms: Designing for the Clinical Relationship
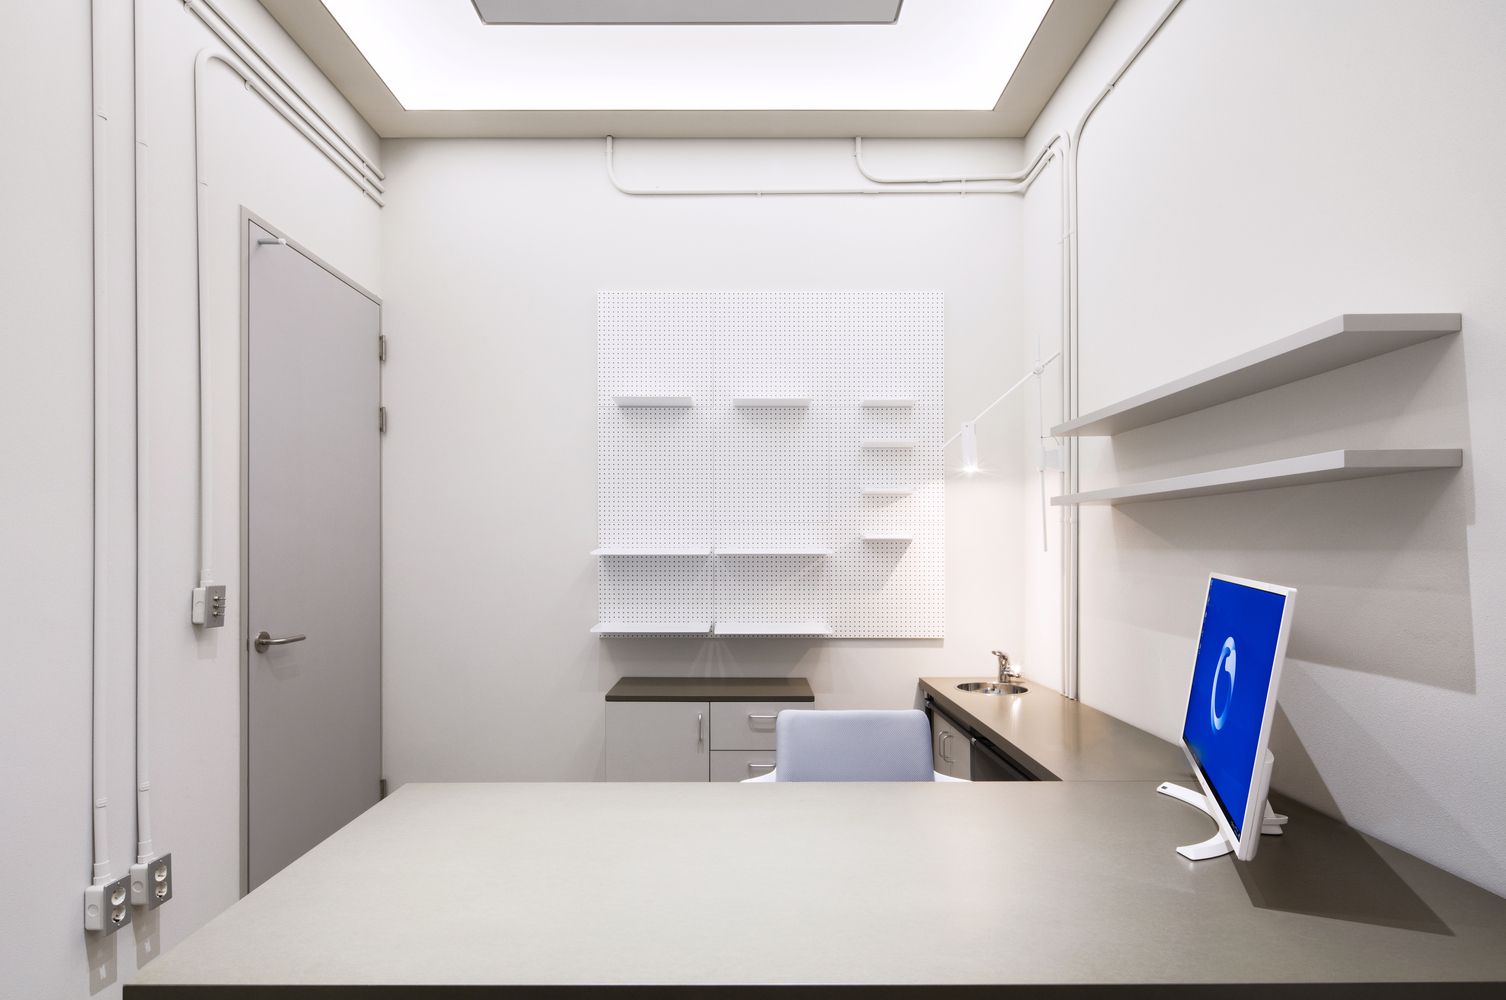
The consult room is where the veterinarian-client relationship is built and where clinical decisions are communicated. Its design needs to serve clinical function while also feeling calm and reassuring.
A well-designed consult room supports a 360-degree examination workflow, the vet needs unimpeded access to all sides of the patient, which informs table placement, door swing direction, and the position of built-in cabinetry. Handwashing facilities should be immediately accessible, and bench space must accommodate diagnostic equipment without feeling cluttered.
Lighting is a critical and often overlooked detail. Colour-accurate, adjustable lighting improves diagnostic accuracy during physical examinations – particularly for skin, eye, and oral assessments. Warm tones in the finish palette help offset the clinical feel without compromising function.
Soundproofing between consult rooms protects client confidentiality and reduces cross-room noise, an important consideration in multi-room clinics operating at capacity.
Treatment Adjacencies: Where Workflow Meets Patient Safety
The relationship between consult rooms, treatment areas, and imaging suites is one of the most important – and most frequently underestimated – elements of veterinary clinic fitout design.
Adjacency planning ensures that high-frequency patient journeys are as short as possible. A patient moving from consult to treatment to imaging and back should travel minimal distance, reducing handling time and stress. This requires early-stage planning before a single wall goes up.
Treatment rooms need robust infection control infrastructure: seamless flooring, coved junctions, clinical-grade surfaces, and drainage positioned to support wet procedures. Proximity to sterilisation and clean/dirty separation are non-negotiable in a compliant veterinary fitout.
Surgical suites, where included, require careful HVAC planning. They require positive pressure environments, dedicated air handling, and surfaces that meet veterinary accreditation standards.
Building a Clinic That Works as Hard as You Do
Great veterinary clinic design doesn’t happen by accident. It’s the result of close collaboration between clinical stakeholders and an experienced fitout team who understands healthcare construction, the compliance requirements, the workflow logic, and the human (and animal) experience at the centre of it all.
Whether you’re fitting out a new build or refurbishing an existing practice, the decisions made at design stage define how your clinic performs for years to come. Getting those decisions right is what we do.