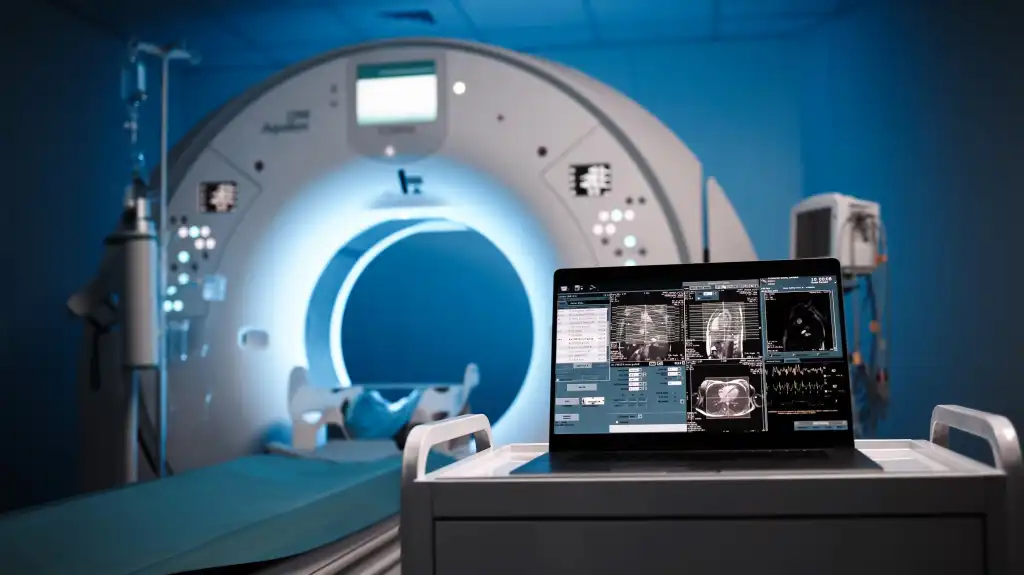
When an MRI room is first discussed, many teams naturally focus on the big visible questions.
How much space does the scanner need? Where should the control area sit? What should the patient experience feel like? How can the suite stay calm instead of intimidating?
Those are all important questions. But there is another layer that changes the project much earlier than many people expect: the Faraday cage and the coordination that comes with it.
Once an MRI room includes a Faraday-cage package, the room is no longer just a fitout space waiting for finishes. The envelope, the penetrations, the sequencing of trades and the tolerance for late changes all become more disciplined. In practical terms, the room starts behaving differently long before anyone sees the finished walls.
That is why early MRI planning matters so much.
The Room Stops Being a Standard Partition Problem
In many healthcare projects, teams can move through early layout planning with a reasonable amount of flexibility. Partitions, doors, services and finishes still matter, but there is often room to refine details later without affecting the whole strategy.
An MRI room with a Faraday-cage package is less forgiving.
The room envelope becomes a coordinated system instead of a standard partition-and-finish exercise. The wall build-up, ceiling relationship, door strategy, glazing treatment where relevant, and service entry points all need to be considered with more discipline. Even when specialist advisers own the technical package, the rest of the project team still needs to plan around it early.
If that discipline is delayed, later decisions become more expensive and more disruptive. The issue is not only technical performance. It is project control.
Penetrations Need to Be Deliberate, Not Casual
One of the simplest ways MRI coordination gets harder is through penetrations.
Every room needs services. Power, data, controls, mechanical systems and associated routes all have to enter the space somehow. In a more conventional room, teams sometimes assume they can resolve those penetrations progressively as detailed design develops. In an MRI context, that approach is riskier.
The practical question is not just whether a service can reach the room. It is whether the service route, entry point and build sequence have been thought through early enough to avoid rework once the room package is better defined.
That means asking questions sooner:
- Which penetrations are genuinely required?
- Where do they need to land relative to equipment planning and room use?
- Which consultant or supplier needs to confirm the route before drawings harden?
- What late changes would create avoidable disruption to the room package?
Those questions sound procedural, but they directly affect buildability.
Installation Sequencing Starts Earlier Than Many Teams Expect
Another reason this topic matters is sequencing.
MRI rooms are not only about the final built condition. They are also about how the project gets there. Equipment access, room packaging, service rough-in, specialist inputs and final fitout stages all need a clearer sequence than a more typical consulting suite.
That does not mean every project needs the same program. It means the team should recognise early that the MRI room has lower tolerance for improvised late-stage coordination.
If the equipment delivery path, temporary openings, door strategy or room completion order is left vague for too long, the project may later discover that a visually simple change has a much larger effect than expected. By that stage, the room may already be carrying commitments from several consultants, trades and suppliers.
This is where a healthcare-specific builder or fitout planner adds value. The goal is not to make the process sound mysterious. It is to protect the project from preventable friction.
The Ceiling and Services Zones Deserve Respect
Some of the most important MRI planning decisions are invisible in the finished room.
Ceiling zones, access requirements, service coordination and plant relationships often shape whether the room can be built cleanly and maintained sensibly later. These items can feel secondary during concept planning because they are not the dramatic part of the room. But they become very important once documentation moves forward.
A calmer project usually comes from treating those service zones as part of the room strategy from the beginning rather than as background detail.
For radiology owners and developers, this matters because the cost of disruption is rarely limited to one trade variation. Delays can affect adjacent rooms, consultant time, installation windows and handover confidence as well.
Early Coordination Supports a Better Clinical Outcome Too
It is easy to frame Faraday-cage coordination as a purely technical obligation. In reality, it also supports the patient and staff experience.
When the MRI room is better coordinated early, adjacent spaces tend to resolve more cleanly. The control area can relate more clearly to the room. Preparation spaces can be positioned with greater confidence. Doorways, thresholds and circulation choices are less likely to become awkward late compromises.
That matters because MRI environments are emotionally loaded spaces. Patients can arrive anxious, uncertain or physically uncomfortable. Staff need a room that supports focus and a workflow that does not feel improvised. Good coordination behind the walls helps the visible experience feel calmer in front of them.
Practical Questions to Put Into the Brief Early
If an MRI project is still in early planning, several practical brief questions are worth raising sooner rather than later:
- Who is responsible for confirming the room package interfaces, and when?
- What decisions about penetrations and service routes need to be protected early?
- Has the equipment access and installation pathway been discussed before the room layout is treated as fixed?
- Which adjacent rooms, ceilings or corridors might be affected if the MRI room package changes later?
- What records will the team keep so that room decisions survive later design revisions?
These are not alarm-bell questions. They are project-control questions.
A Better MRI Room Starts Before the Finishes Discussion
Many healthcare rooms can absorb a fair amount of change before they feel fully committed.
An MRI room with Faraday-cage coordination usually cannot.
That is why the planning conversation should begin earlier than many teams expect. Once the room package is part of the brief, the project needs clearer discipline around the envelope, penetrations, sequencing and service coordination. Treating those issues early does not make the project heavier. It makes it steadier.
At SoulMED, that steadying effect is the real value of early healthcare-fitout thinking. Every detail matters, especially the ones that change the room before the room looks finished.