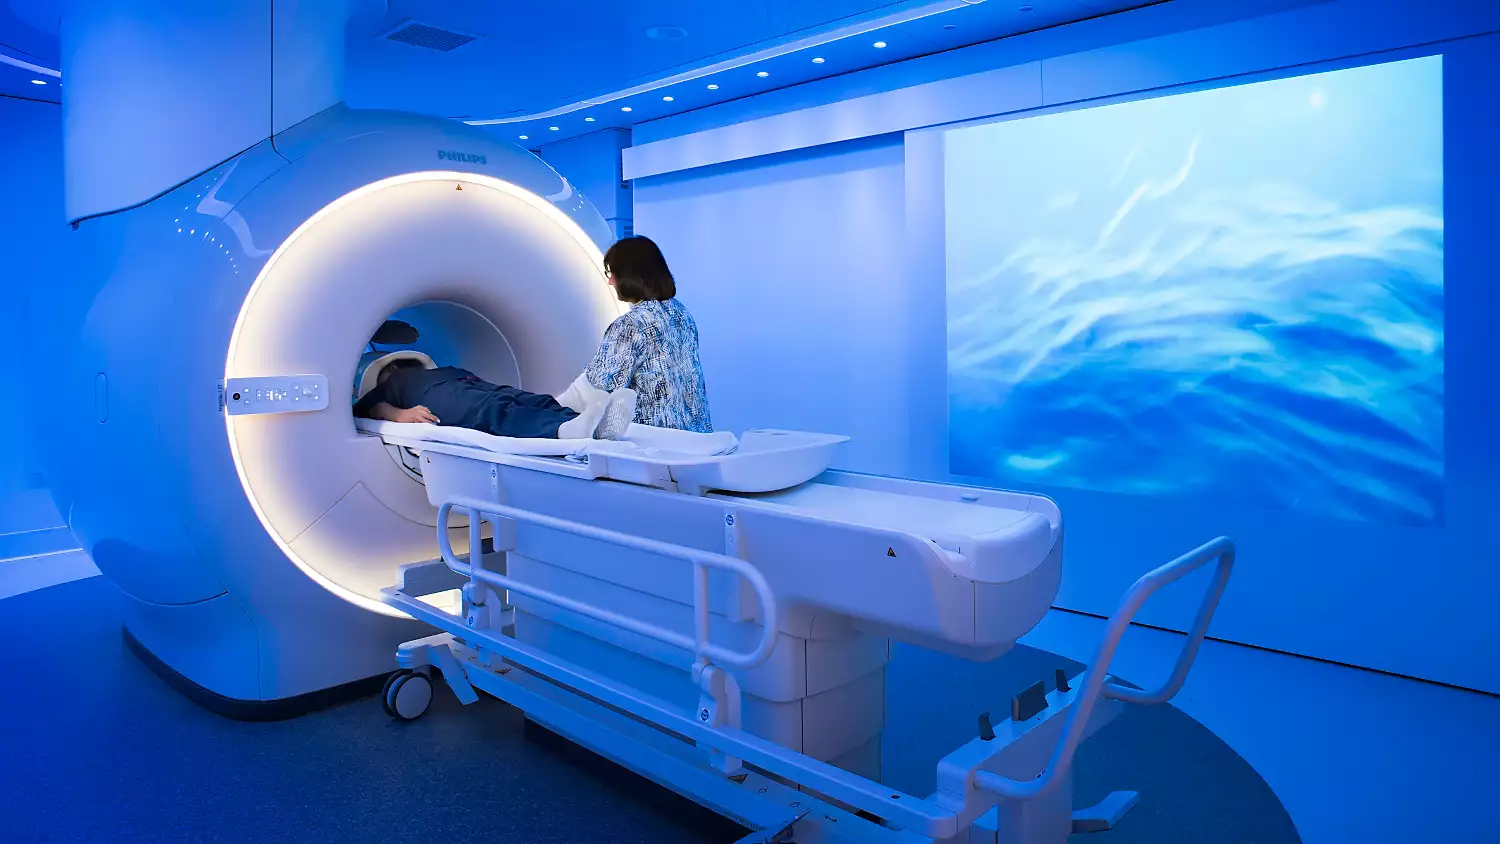
MRI planning conversations often narrow quickly onto the scan room itself.
That is understandable. The MRI room is the most technically loaded part of the suite, and the Faraday cage can make the room feel even more specialised. But one of the easiest mistakes in early planning is treating that room as if it can be solved on its own and then simply surrounded by whatever support spaces fit.
In practice, the rooms around the MRI suite often need to change as soon as the MRI room package becomes more defined.
That includes change rooms, sub-waiting areas, staff oversight points, control areas, quiet holding spaces, corridor thresholds and the way patients move into and out of the room. When those adjoining spaces are treated as secondary, the suite can become harder to operate and less calm to experience, even if the MRI room itself is well considered.
The MRI Threshold Is Part of the Experience
For many patients, the MRI experience becomes emotionally real at the threshold, not at the moment the scan begins.
That threshold might be a corridor turn, a change-room exit, a sub-waiting area near the suite or the doorway into a more controlled part of the clinic. If that transition feels unclear, cramped or overly exposed, the patient often arrives at the MRI room already tense.
That is why adjoining-room planning matters so much. The calmer the approach sequence feels, the easier it is for the suite to support trust, dignity and clear staff communication.
Faraday-cage coordination does not create that emotional challenge by itself. But it does reduce how casually the project can treat the rooms around the MRI space. Thresholds, buffers and visual control points become more deliberate.
Change Rooms Need a Stronger Relationship to the Suite
Change rooms are often described as support spaces, but in MRI planning they are part of the clinical experience.
Patients may need time to change, store belongings, ask questions or collect themselves before moving into the room sequence. If the change room sits too awkwardly in relation to the suite, the patient journey can become hesitant and staff oversight can become less efficient.
A better question is not simply whether a change room exists. It is whether the room relates well to the suite:
- Is the path legible and calm?
- Does the patient move with enough privacy and dignity?
- Can staff support the next step without the process feeling exposed?
- Does the sequence avoid unnecessary backtracking or confusing crossings?
These are practical layout questions, but they shape how humane the MRI environment feels.
Sub-Waiting and Quiet Holding Zones Can Reduce Pressure
Many MRI suites benefit from a quieter intermediate waiting space rather than forcing every patient transition to happen directly from the main reception zone.
That intermediate space does not need to feel elaborate. Its value comes from function. It can help staff call patients through more smoothly, reduce corridor congestion, support family or companion movement where appropriate and give patients a calmer point to pause before entering the suite.
When the MRI room has more tightly coordinated interfaces, the surrounding spaces usually benefit from that same discipline. Sub-waiting zones, small prep edges and adjacent seating points should be placed with intention rather than wherever spare floor area remains.
This is one of the reasons MRI planning often rewards early whole-suite thinking instead of room-by-room improvisation.
Control Areas and Visibility Need Calm Logic
Control areas are another place where adjacent-room thinking matters.
The issue is not only technical operation. It is also the relationship between visibility, staff movement and patient reassurance. If the control edge, room entry and immediate waiting/prep sequence are not thought through together, the suite may end up feeling busier and less composed than it needs to.
Good control-area planning can help the suite feel supervised without feeling watchful. It can reduce unnecessary crossings between patient movement and staff tasks. It can also support clearer orientation for people who are already feeling uncertain about the MRI experience.
Again, this is not about presenting one universal layout. It is about recognising that the rooms around the MRI space are carrying more responsibility than a generic support-space label suggests.
Corridors and Buffers Matter More Than They Look
Corridors often look like neutral leftover space on plans, but around an MRI suite they can become functional buffers.
A short stretch of corridor, a pause point before a door, a better relationship between prep and entry, or a clearer separation from noisy back-of-house activity can make the suite feel more controlled and less abrupt. These small spatial decisions help patients, practitioners and support staff move with more confidence.
That confidence matters in radiology environments. MRI appointments can involve anxiety, claustrophobia concerns, mobility issues or simple unfamiliarity. The suite should feel like it has been thought through, not just assembled around one specialised room.
Adjacent-Space Planning Protects Workflow Too
This issue is not only about patient comfort.
Staff need a suite that works without constant workaround. If prep, waiting, control and entry points are poorly aligned, the team ends up absorbing the layout problem through repeated verbal direction, extra escorting, awkward crossings or compromised privacy.
That makes the day harder than it needs to be.
A better suite lets staff work more calmly because the sequence around the MRI room has already been made legible. The patient knows where to pause. The change room does not feel detached. The control area relates sensibly to the room. Corridors do not carry more operational burden than they should.
Those benefits do not come from decoration. They come from coordination.
Treat the MRI Suite as a Sequence, Not a Single Room
One of the clearest mindset shifts for this topic is simple: the MRI suite should be planned as a sequence rather than a single hero room.
Once Faraday-cage coordination becomes part of the project, the adjoining spaces deserve earlier attention as well. That does not mean overcomplicating the floor plan. It means giving change rooms, sub-waiting, control edges and corridor buffers enough respect to support both workflow and calm.
At SoulMED, that is where healthcare-specific design-and-build thinking becomes useful. The visible patient experience and the hidden coordination layer should support each other. In MRI planning, the rooms around the room matter more than they first appear to.