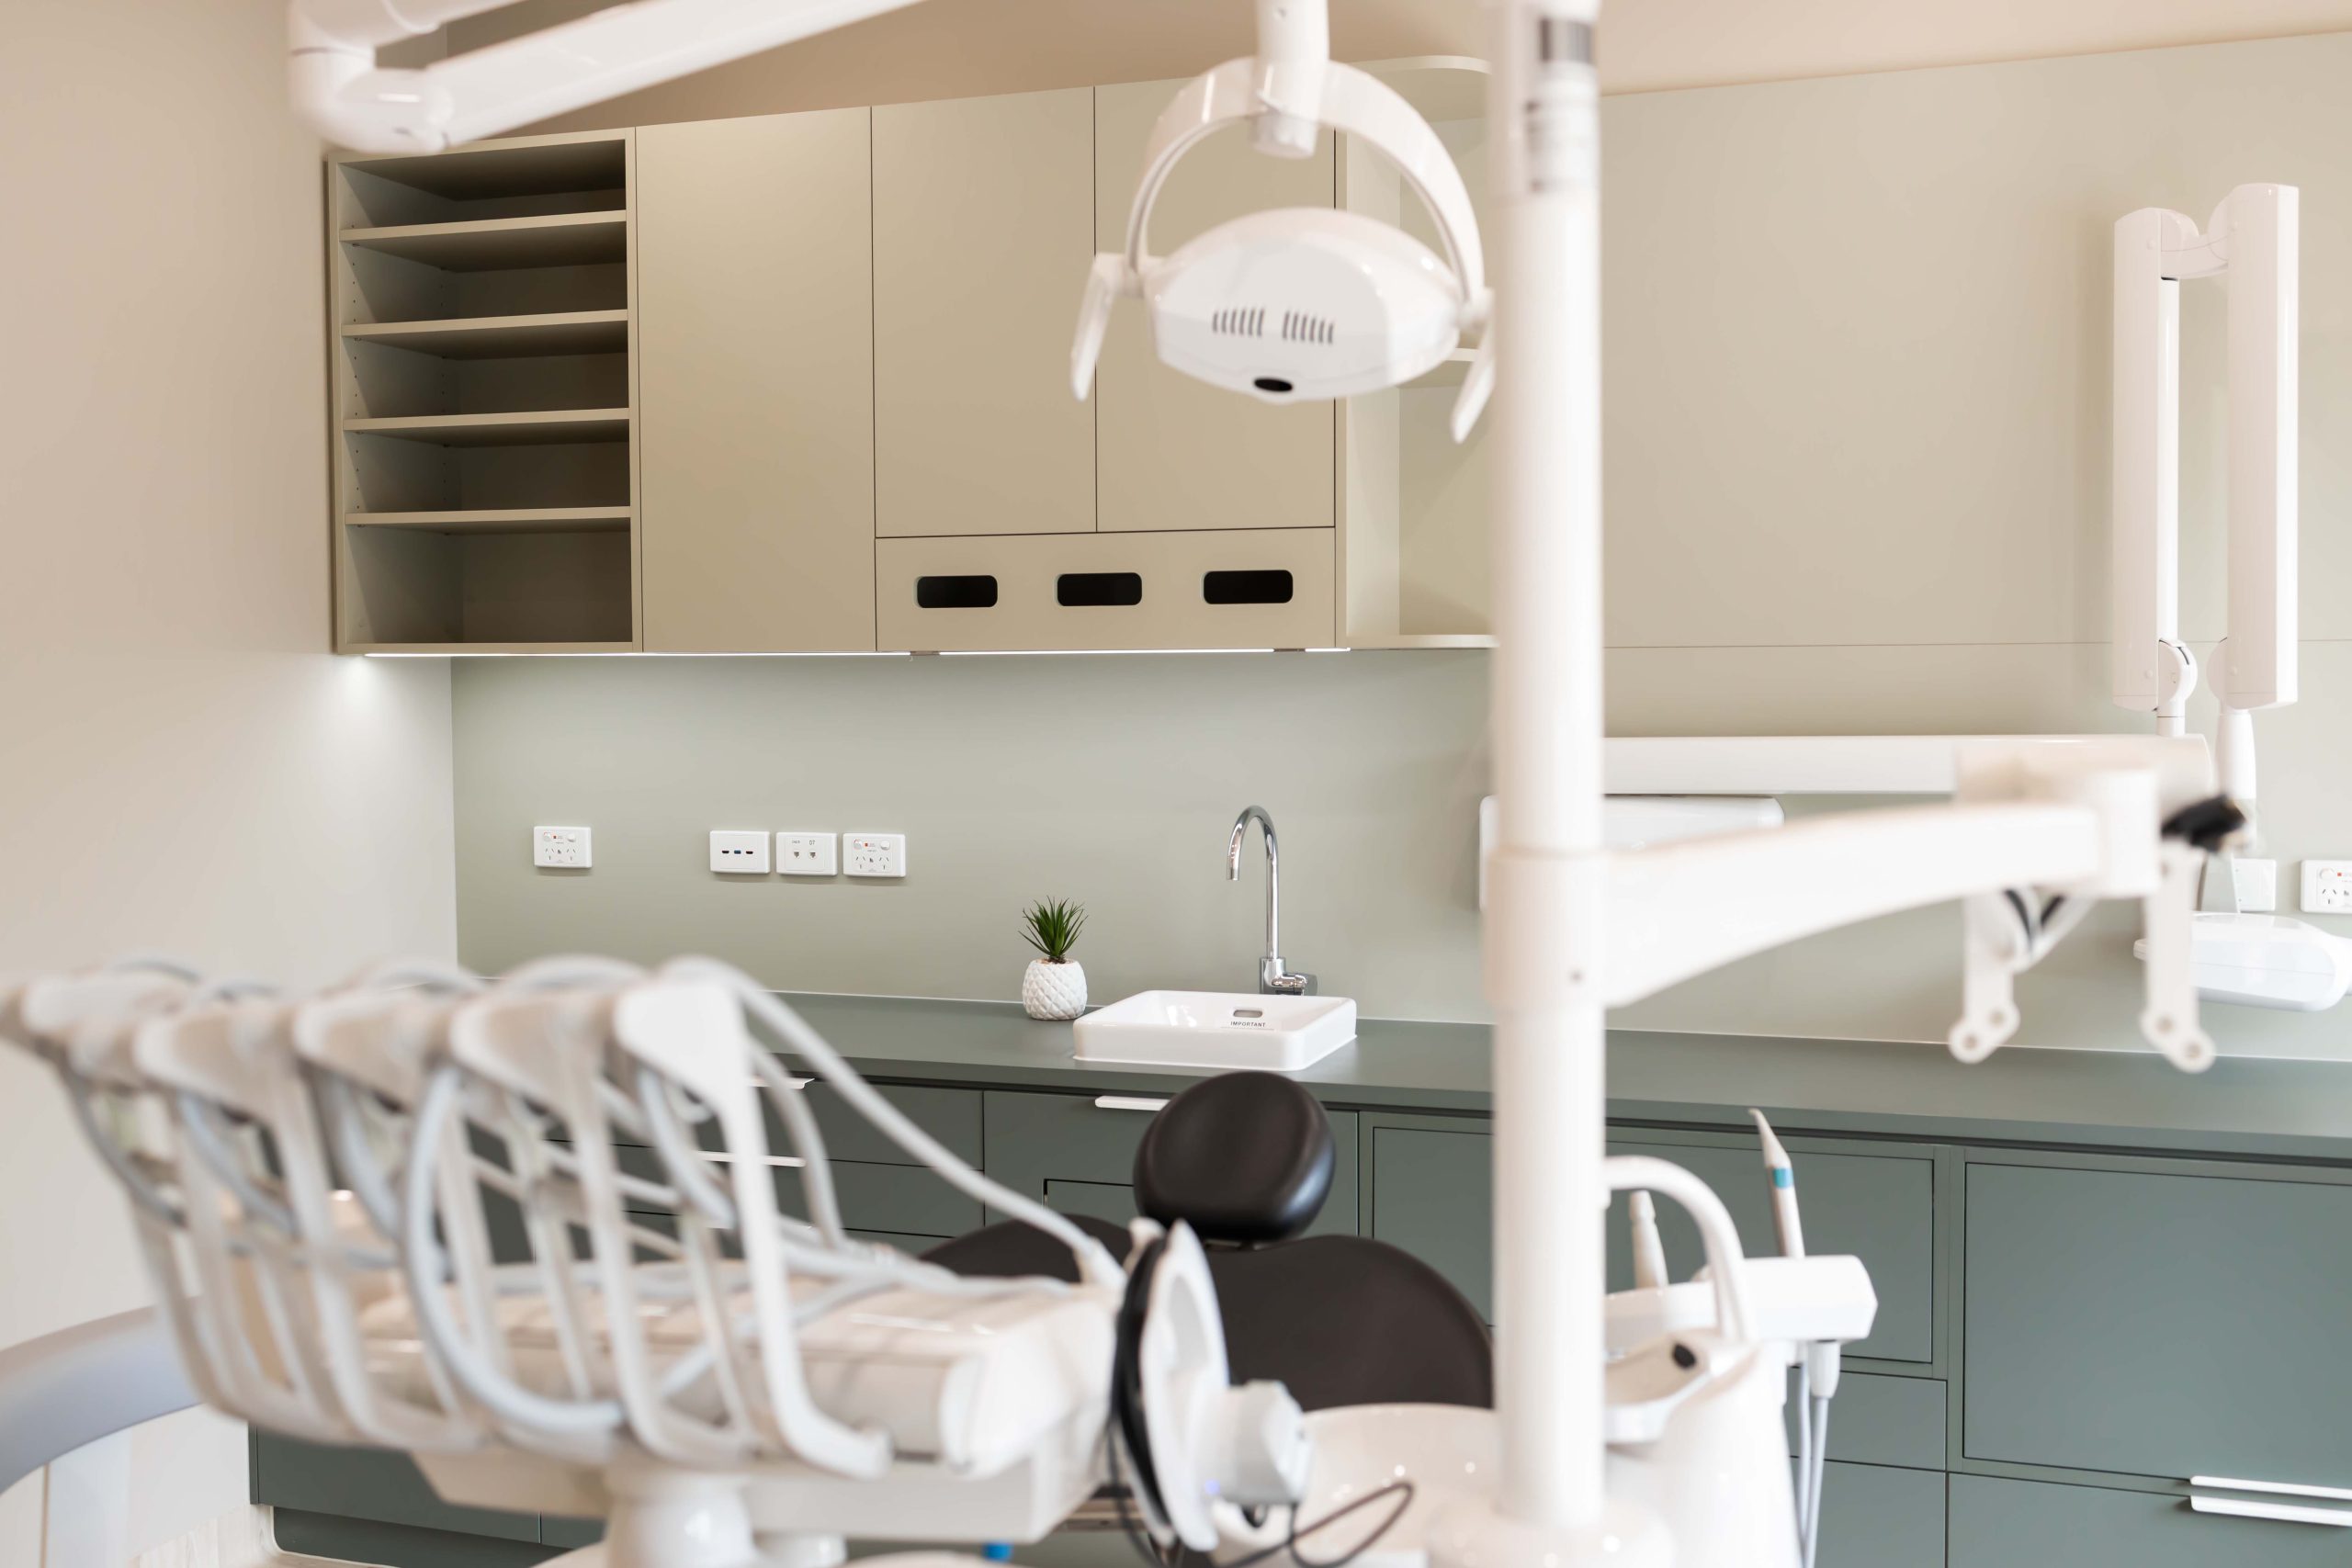
Dental clinics are often planned around a familiar checklist: how many chairs, how many consult spaces, how much storage, where the desk goes and whether there is room for staff support. That exercise is necessary, but it does not tell you whether the day will actually run well once patients start moving through the clinic.
In practice, a dental clinic succeeds or struggles through the handovers.
Patients move from arrival to explanation, from explanation to treatment, from treatment to checkout or further discussion. Staff move between chairside work, setup, reset, stock access and coordination. Small inefficiencies in those transitions build quickly. A room list can look complete on paper and still create friction every hour.
The better planning lens is not only what rooms exist. It is how those rooms relate to one another.
Start With the Sequence of the Appointment
Not every dental visit follows the same path, but many share the same broad rhythm: arrival, explanation, treatment, follow-up discussion and departure. The clinic layout should support those transitions without sending patients through awkward backtracking or leaving staff to improvise every handoff.
That means asking practical questions early. Does a conversation space sit in a sensible relationship to treatment rooms? Do staff have support areas close enough to the point of use? Can the clinic move people on calmly after treatment without pushing them straight into the busiest circulation path?
When those questions are answered well, the whole practice feels more composed.
Separate Patient Calm From Staff Utility Without Disconnecting Them
One common mistake is pushing all support functions so far away from patient zones that staff lose time every hour. Another is the opposite: allowing too much storage, setup activity or visible reset movement to bleed into the patient-facing experience.
Dental planning works better when the support layer sits close enough to be efficient but contained enough that it does not dominate what patients see.
That may involve better joinery, more deliberate set-down points, clearer doors, smarter storage locations and a circulation strategy that lets staff move without constantly cutting through the most sensitive moments of the visit.
The point is not to hide work theatrically. It is to let the patient-facing side of the clinic feel steadier while the operational side remains genuinely usable.
Give Explanation Space the Same Respect as Treatment Space
Many dental practices focus heavily on the chair room and treat the explanation part of the visit as something that can happen anywhere. In reality, care discussions, treatment planning and cost conversations often shape how patients feel about the clinic just as much as the treatment itself.
When there is nowhere appropriate to talk, the clinic ends up borrowing space awkwardly. Those moments can feel rushed or overly public, even when the team is trying hard to be clear and supportive.
A stronger layout treats explanation as a real part of the patient journey. That does not always require a large dedicated room, but it does require intentionality. Patients should be able to move from discussion to treatment or from treatment back to clarification without the experience feeling fragmented.
Plan for Turnover and Reset as Part of the Core Workflow
Dental clinics are full of small resets. Rooms are prepared, cleared, restocked and set for the next patient. If the layout assumes those tasks will somehow happen without spatial support, staff end up compensating with extra steps, visible clutter or bottlenecks at exactly the wrong times.
This is where adjacencies matter. Support storage, set-down space and staff movement routes all affect how quickly rooms can return to ready condition without making the clinic feel hurried.
The best layouts rarely advertise that support layer to patients. They simply feel smoother because the operational work is properly housed.
Avoid Backtracking Through Busy Circulation
One of the most common signs of an under-planned clinic is unnecessary crossing movement. Patients double back. Staff repeatedly pass through the same narrow point. A treatment room exit feeds directly into the busiest zone in the clinic. None of those decisions sound major in isolation, but together they create stress.
Dental clinics benefit from circulation that feels intuitive. Patients should not need too much explanation about where they go next. Staff should not need to constantly reroute themselves around pinch points.
When the middle of the day is busy, that clarity becomes even more important.
Good Adjacencies Protect Both Workflow and Trust
Patients may not be able to describe why one clinic feels more organised than another, but they notice the difference. They notice when the explanation feels unhurried, when treatment starts without confusion and when the room around them feels prepared rather than improvised.
Staff notice it too. Better room relationships reduce tiny repeated inefficiencies that drain composure over a full week.
That is why dental planning should move beyond a simple room tally. The real question is whether the clinic supports the sequence of care in a way that feels calm for patients and workable for the team. When explanation, treatment and support spaces are connected thoughtfully, the day feels cleaner from end to end.