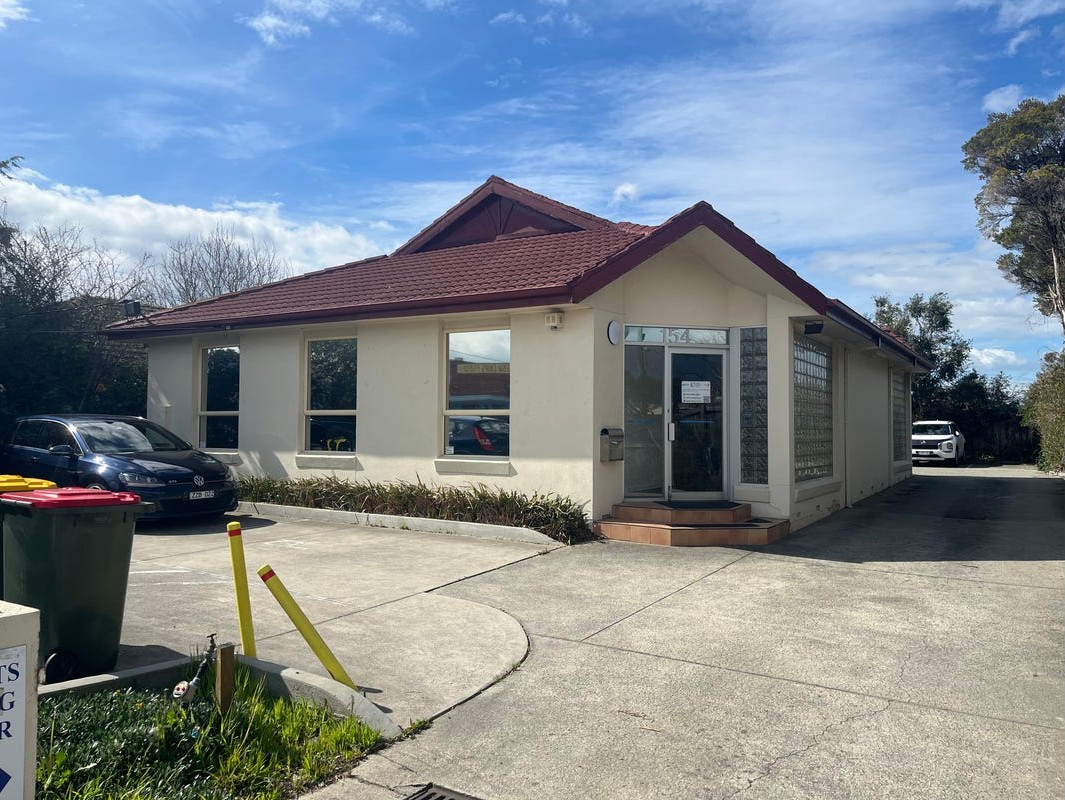
Converting a house into a clinic can feel attractive for obvious reasons. The street presence may feel approachable. The scale may suit a smaller practice. The character of the building may support a warmer first impression than a generic tenancy in a commercial strip.
But not every residential property should become a healthcare clinic.
Some houses offer the right bones for a calm, high-trust patient experience. Others carry domestic assumptions that create friction every day: awkward arrival points, narrow circulation, exposed waiting areas, poor staff separation, limited services capacity or a layout that only works if the team compromises constantly.
That is why a house-to-clinic conversion should begin well before the fitout brief is finalised. The first question is not, “How do we make this house look more clinical?” It is, “Can this property support the way care will actually be delivered?”
When that screening step is skipped, the project can still look finished on opening day while hiding problems that affect patients, practitioners and workflow for years.
Start With the Arrival Sequence, Not the Façade
Residential charm can be useful, but it is not enough. Patients need to find the entry easily, understand where to go and approach reception without uncertainty.
Some houses have a beautiful front elevation but a confusing route from parking or the footpath. Others force patients to enter directly into a small domestic hallway or living room that immediately feels crowded once several appointments overlap.
Look closely at the full arrival sequence:
- Is the entry obvious without oversized signage?
- Can the approach path support people with prams, mobility needs or temporary injury?
- Does the front door open into a calm transition point or a bottleneck?
- Can first-time visitors orient themselves without exposing every waiting patient?
These are not cosmetic questions. They shape the first emotional read of the practice and determine whether the conversion starts from a position of clarity or compromise.
Check Whether the Floor Plan Can Separate Public and Private Activity
Houses are usually designed around family life, not overlapping appointments, confidential conversations and repeat practitioner movement. That difference matters quickly.
In many homes, the circulation path to the rear passes directly through the living area, kitchen or a narrow central corridor. For a clinic, that can create repeated crossings between arriving patients, staff activity, storage movement and administration.
A workable conversion does not need perfect symmetry, but it does need a believable path toward better zoning. Ask whether the property can eventually support distinct layers such as:
- patient arrival and waiting
- consultation or treatment rooms
- staff-only work, documentation and storage
- amenities and service spaces
If every function must sit on top of every other function, the property may never operate as calmly as it first appears.
Privacy Problems Often Begin in Domestic Scale
Residential rooms can feel intimate, but that same scale can make healthcare privacy harder to manage.
A small front room might seem ideal for reception until the check-in conversation is happening within earshot of the waiting area. A narrow hall may become the only route past consult-room doors. A former bedroom may work dimensionally, but the door position may expose the room directly whenever it opens.
This does not mean small rooms are unusable. It means privacy should be assessed as part of the property decision, not left as a styling problem for later.
Before committing, test where conversations happen, where sightlines travel and how people move at peak times. The goal is not a silent building. It is a building whose layout gives privacy a real chance.
Services and Back-of-House Capacity Matter More Than Buyers Expect
Many residential properties look adaptable until services are considered. Power, data, mechanical ventilation, plumbing locations, storage, laundry needs, sterilisation workflows, staff amenities and waste handling all place pressure on a house in ways normal family use does not.
Even for lower-intensity consult-based care, the clinic still needs dependable support space. Staff need somewhere to complete notes, make calls, store materials and reset without turning patient-facing areas into overflow work zones.
That is why a good first pass includes more than beautiful rooms. It asks whether the property can absorb the hidden operational layer that keeps front-of-house calm.
Character Can Be an Asset, but Only if It Supports Trust
One reason practitioners are drawn to residential properties is that they can feel less institutional. That can absolutely be valuable. A gentler scale, natural light, established landscaping or a quieter street presence may help the clinic feel approachable.
But character should support trust, not compete with clarity. Decorative features, uneven floor levels, tight thresholds or domestic joinery layouts may all need careful decisions. Patients should feel welcomed, not like they are trying to interpret someone else’s former living room.
The most successful conversions usually keep the qualities that improve comfort and remove the qualities that make care delivery feel improvised.
Think Beyond Opening Day
Some houses work for a launch phase but struggle once the practice grows. A new practitioner arrives, waiting increases, technology changes or staff functions expand. Suddenly the once-charming floor plan becomes the thing limiting the clinic.
It is worth asking early:
- Can another room change role later?
- Is there a path for staging work without undoing everything?
- Could staff support areas grow if the front-of-house stays the same?
- Does the site allow future extension or external reworking if needed?
Not every practice needs a large expansion strategy. But every conversion benefits from a view beyond the first opening configuration.
A Good Conversion Begins With Honest Screening
A house can become a strong clinic when the property supports the service model, the circulation can be improved and the operational layer has somewhere to live.
That result does not come from optimism alone. It comes from reading the building honestly before the fitout begins.
If the property offers a calm arrival, workable zoning, credible privacy, enough support capacity and room for sensible future decisions, the conversion can build trust from the first visit. If it does not, the most expensive part of the project may be the compromises the team keeps managing after handover.
The earlier those realities are identified, the more intentional the conversion can become.