
Two tenancies can offer a similar advertised area and require very different work to become the same medical practice. One has rooms that look useful but need substantial changes. Another is an empty shell with a clearer layout opportunity, yet little that the clinic can retain. The difference begins before finishes are selected.
That is why tenancy selection belongs in the fitout cost conversation. Rent and floor area describe only part of the commitment. The building’s starting condition, the relationship between its fixed elements and your brief, and the practical route to completing the work all influence what needs to be priced.
The useful question is: what additional work does this particular premises introduce? Answering it gives a practice owner a more grounded comparison than applying the same rate to every property on the shortlist.
Give each tenancy the same clinical brief
Before comparing buildings, describe the practice you intend to operate. Include the services, likely pattern of simultaneous appointments, equipment intentions, staff work and patient support needs. Separate confirmed requirements from possible future additions.
Use this same brief when reviewing each property. Otherwise, one tenancy can appear less expensive because the proposed clinic quietly loses storage, a staff work area or a consultation function to make the layout fit. That is a changed service proposal, not necessarily a saving.
A consistent brief also protects quality. It keeps the conversation connected to how patients participate in appointments, how practitioners work and where essential support tasks happen. Finishes can be considered after the team understands whether the premises can support those needs.

Treat existing fitout as something to assess
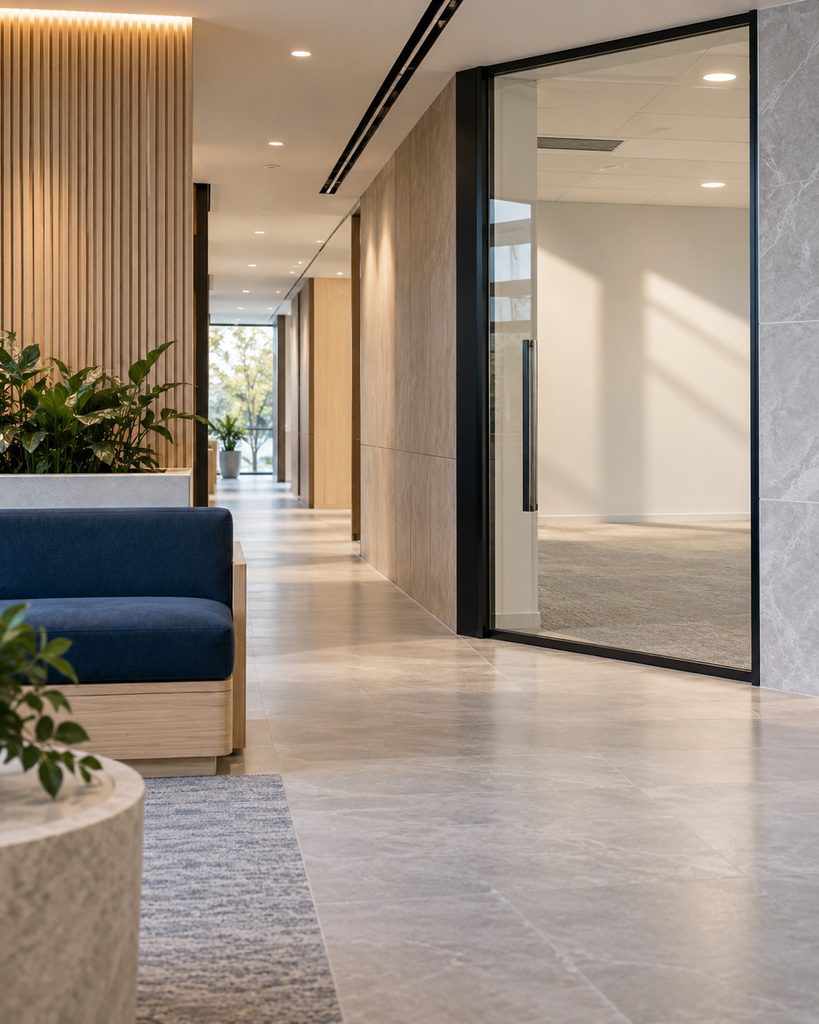
A former clinic may have partitions, cabinets and a reception counter. Those elements are potential resources, but their presence does not establish that they suit the next practice. Their condition, arrangement and relationship to the proposed use need investigation.
Consider a hypothetical tenancy with several existing rooms. Retaining them might reduce new partition work, but the room positions could place frequently used storage away from the staff who need it. Altering the arrangement may then affect ceilings, finishes and services around the changed walls.
Ask the project team to describe the consequences of retention and alteration together. A cabinet is not simply a free cabinet if keeping it forces other compromises. Equally, a retained element that works well should not be removed just because the design starts with a fresh drawing.
Follow the fixed parts of the building
Columns, external walls, shared corridors and the position of existing service connections can shape a layout. Their effect is easier to understand when they are placed against the proposed rooms and activities rather than viewed in isolation.
A narrow portion of a tenancy might become useful support space, or it might make circulation difficult to resolve. A deep floorplate might offer planning options while requiring closer attention to how different areas are used. These are questions for design investigation, not automatic reasons to reject a building.
Record where the brief depends on changing or working around a fixed element. Ask what investigation is required and how the result could affect the scope. A preliminary drawing should make those dependencies visible instead of presenting every line as an established solution.
Investigate services before counting them as savings
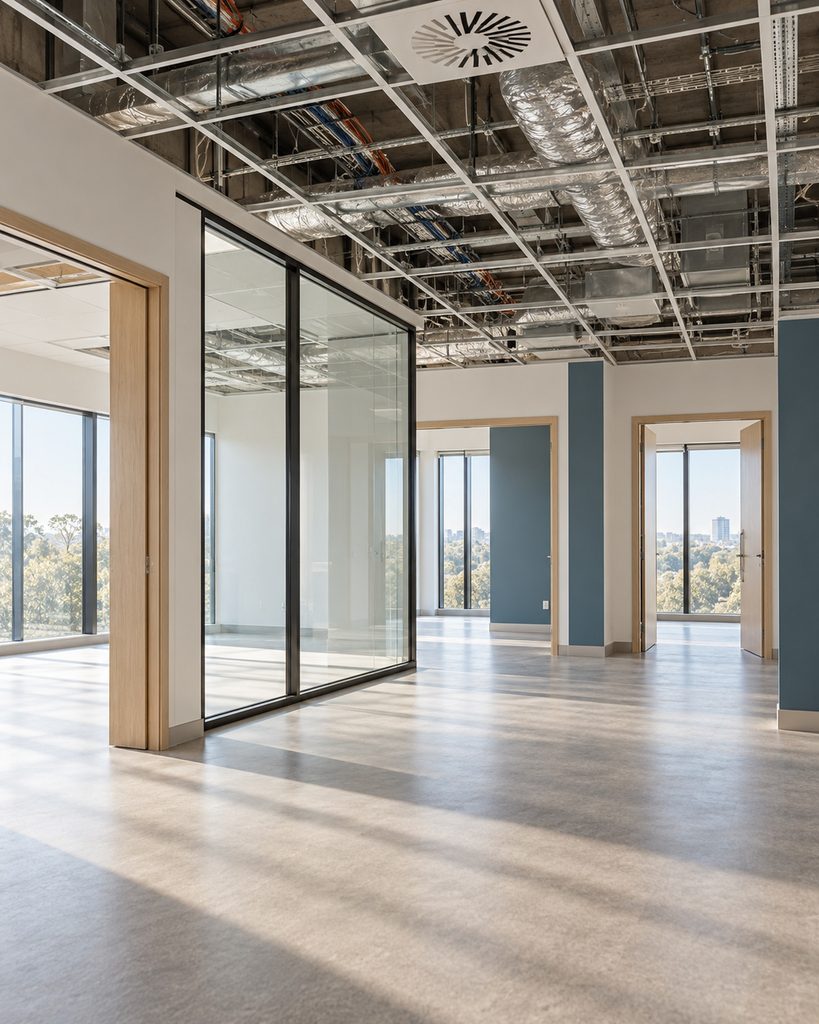
Visible outlets, taps or air-conditioning grilles provide clues about the existing building. They do not demonstrate that the proposed clinic’s needs have been met. Relevant consultants and trades need to assess what is available, what can be retained and what alterations the intended use requires.
The cost effect may involve more than the new connection itself. Routes through ceilings or other parts of the building, access for investigation and coordination with retained finishes may all need consideration. Establish the actual requirements rather than assuming that a nearby connection makes the work simple.
For specialist practices, including radiology, bring the intended service and equipment information into the assessment early. This article does not establish suitability for any modality. Keep any unverified technical assumption out of the claimed savings until the relevant specialist has assessed it.
Include the route by which the fitout gets built
A tenancy is also a place where materials arrive, waste leaves and trades need access. Shared entrances, delivery arrangements and building operating hours can affect how the construction team plans its work. Confirm the actual arrangements with the relevant parties.
For example, a fictional upper-floor consulting tenancy may need deliveries coordinated through a shared lift. The useful enquiry is about the approved access arrangement and what it means for the proposed work. It is not a presumption that upper-floor premises are always more expensive.
Ask the builder to identify the logistics assumptions behind the estimate. If access has not been agreed, record that dependency. This helps avoid a comparison in which one premises is priced with realistic restrictions while another is priced as though unrestricted access is available.

Keep responsibility boundaries visible
Some work may be proposed by the landlord, some by the practice and some by separate suppliers. The commercial documents and professional advice need to establish those responsibilities. Do not deduct an expected contribution or assume work is included because it was mentioned during a viewing.
For planning purposes, list the required outcome and identify whose written confirmation is still needed. Distinguish the work itself from how it may be funded. An incentive does not remove the need to understand the scope, timing and conditions associated with it.
Also keep construction cost separate from the broader occupancy decision. Rent, outgoings, moving costs and other commitments need their own review with appropriate advisers. Combining everything into an unexplained fitout figure makes it harder to see what the building is actually changing.
Build a tenancy-specific scope note
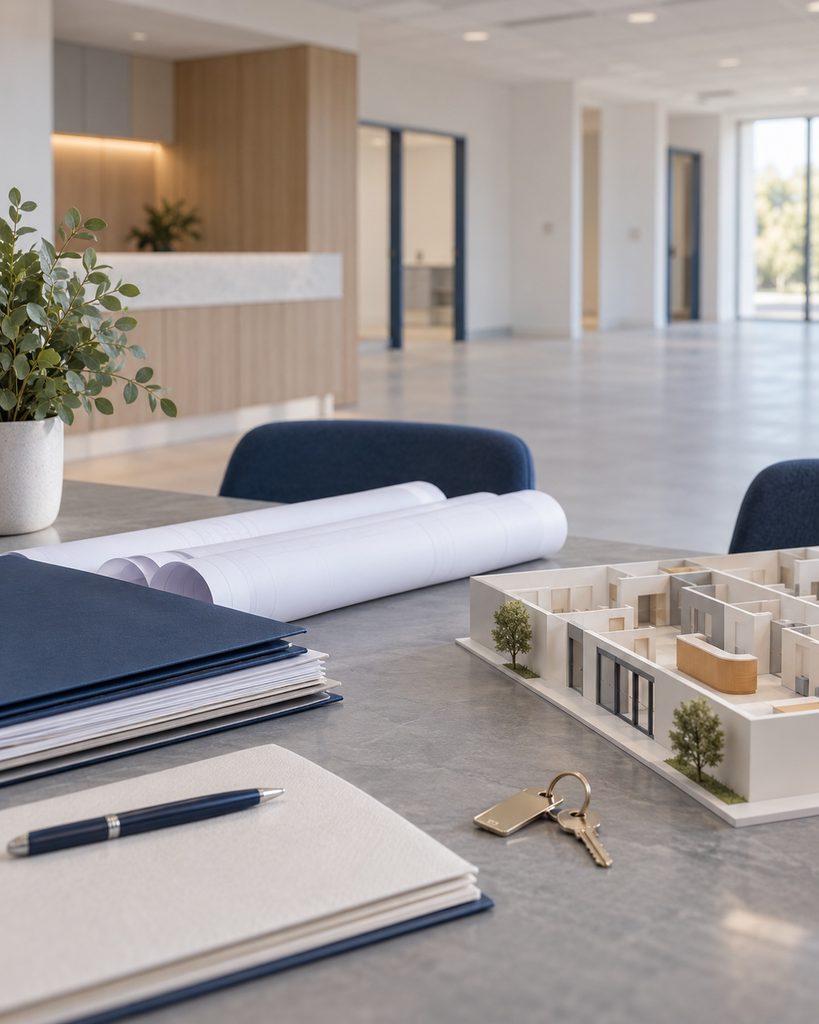
For each shortlisted property, prepare a short note under four headings: work common to the clinic brief, additional work arising from this tenancy, elements potentially suitable for retention, and unresolved matters that could change the estimate. Ask the design and construction team to help substantiate it.
Do not turn an unknown into a precise saving. Identify the next investigation, who will arrange it and what decision it will inform. The aim is to improve the evidence behind the comparison before refining details that may depend on that evidence.
The right tenancy is not always the one that looks most finished. It is the one whose opportunities, constraints and required work are understood in relation to your practice. Bring the tenancy-specific scope note to the next cost discussion so the estimate describes a clinic your patients and team can actually use.