Reception is often asked to surrender space when a clinic plan becomes tight. A little less waiting area or a shallower staff zone can appear to make room for another clinical function. At the other extreme, an impressive entrance can absorb a generous share of the tenancy before anyone has described the work it must support.
Neither approach answers the practical question: how much space does this reception need? The answer starts with the activities, people and overlapping moments that the practice expects to accommodate. A percentage of the total floor area cannot capture those conditions on its own.
For a new fitout or a refurbishment, treat reception as a group of connected functions. Define them before deciding how much area to allocate. This gives the design conversation a useful structure and makes the compromises easier to recognise.
Be clear about what reception includes
Different people may use “reception” to mean the counter, the staff work area, the waiting room or the entire front of the clinic. A discussion about its size can become confusing if those boundaries remain unclear.
On the proposed plan, identify the arrival and orientation area, patient interactions at the counter, staff workstations, waiting, circulation and any nearby support functions. Some activities may share space, but their needs should still be visible in the brief.
For example, a patient standing to ask a question is not using the space in the same way as someone seated while waiting. Staff moving away from a workstation need a different arrangement again. Naming each activity helps prevent the same patch of floor being counted as available for several incompatible tasks at once.
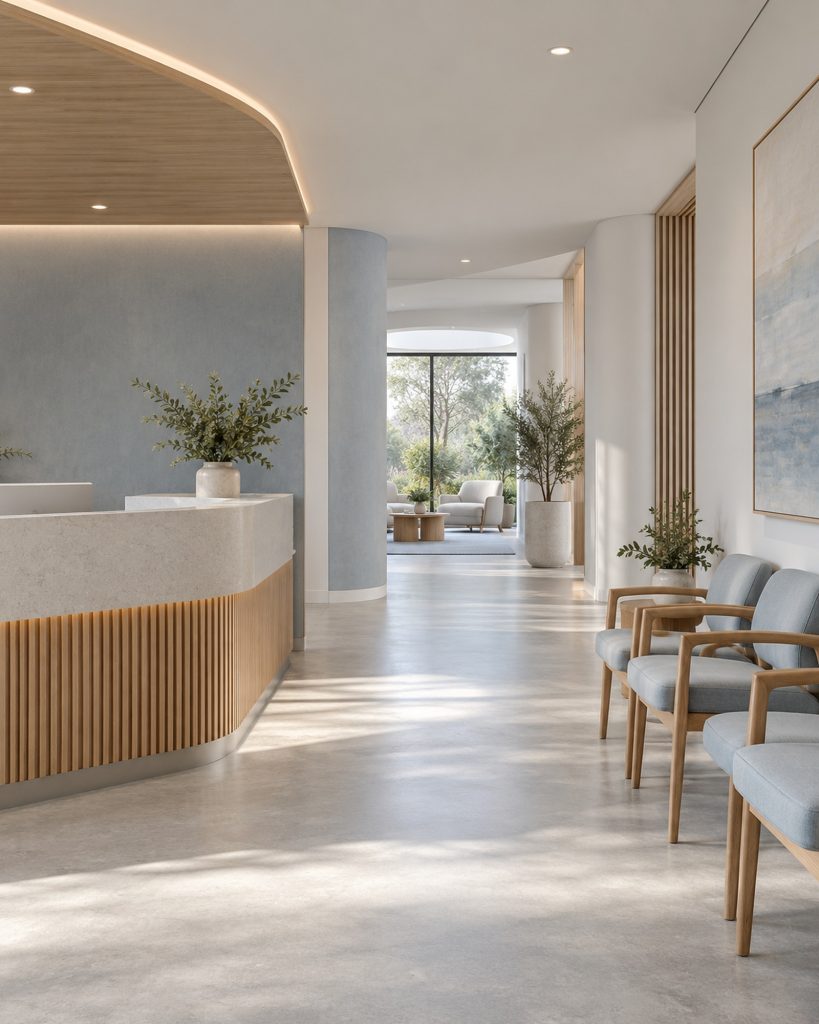
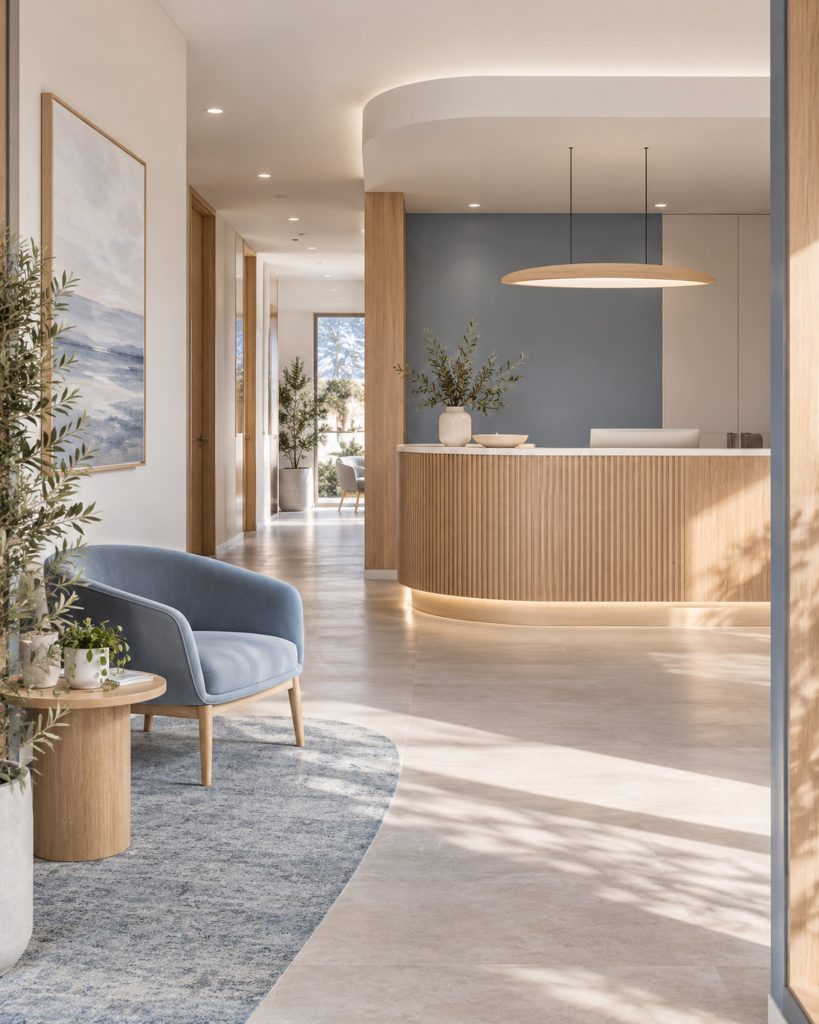
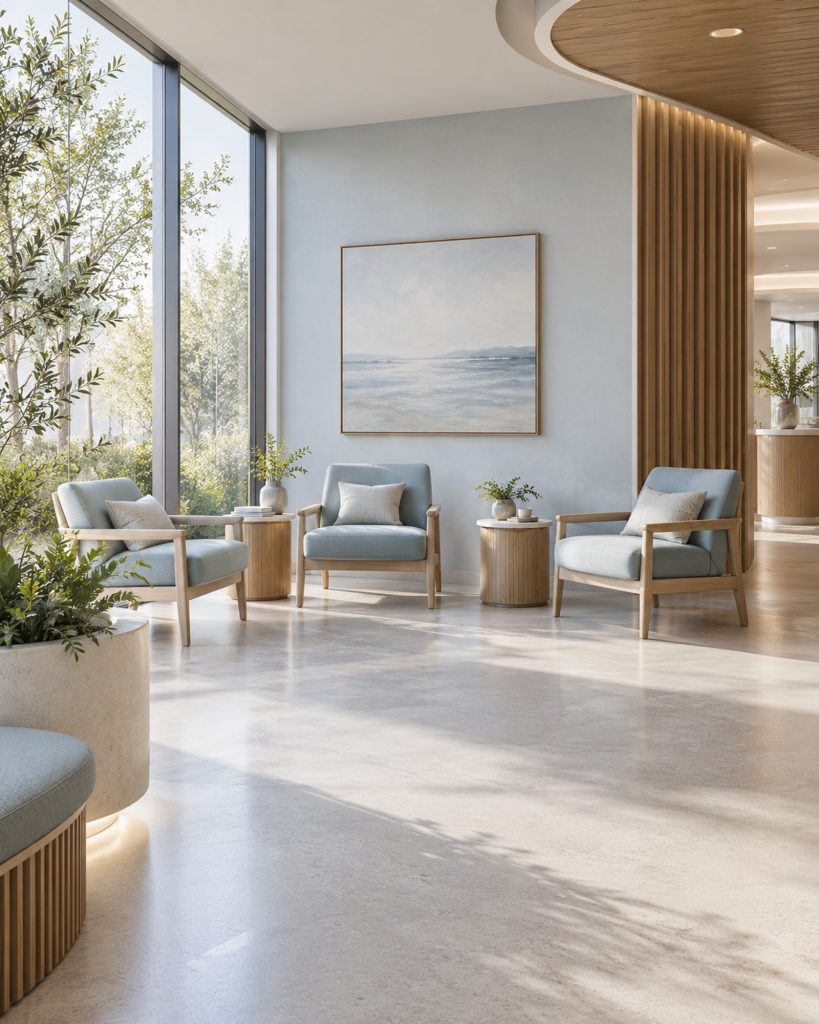
Observe overlap during a representative session
Average appointment numbers can hide the moments that put pressure on reception. Several patients may arrive close together, a companion may accompany one of them, and another patient may be completing payment or asking about a future booking.
Map those moments using representative sessions and staff knowledge. Record how people arrive, how long they tend to remain at each stage, and which activities overlap. Include companions and people who need assistance, rather than counting only the person with an appointment.
For an existing practice, use anonymous observations and aggregated scheduling information. There is no need to put patient names or clinical details into a layout study. For a new practice, label the scenario as an assumption and explain what it is based on. An estimate becomes more useful when the team can see where uncertainty remains.
Separate waiting demand from the counter queue
Waiting seats and the approach to reception serve different purposes. Extra chairs do not solve a queue that blocks the entry, and a longer counter does not necessarily help patients waiting for a practitioner.
Sketch where someone arriving will pause, where another person can complete an interaction, and how both can move without passing through occupied seating. Consider what happens when someone needs more time to communicate or has a companion alongside them.
Furniture selection belongs in this discussion because the actual chair, table and counter shapes change how the area works. A symbolic row of chairs on a plan can conceal awkward movements. Test the selected furniture and relevant access requirements with the project team before treating the arrangement as resolved.
Allow room for staff to do the work
The public side of reception is only part of its footprint. Staff may need to use computers, handle documents, reach storage, move between workstations and coordinate with colleagues. Those tasks need to be described before the counter depth and back-of-desk area are fixed.
Start with the number of staff working together during the sessions being planned. Then identify the equipment, frequently used materials and movements involved. Distinguish tasks that must happen at the front desk from those that could be assigned elsewhere under an agreed operating model.
Moving a task off the counter is only helpful if there is a suitable destination and someone responsible for it. Otherwise, a smaller reception area can simply push administrative work into circulation, clinical rooms or staff break space. The layout and operating plan need to be reviewed together.
Test the ordinary busy moment
A useful reception test is specific and recognisable: one patient arrives, another finishes a visit, a companion waits, and a staff member needs to leave their workstation. Ask the design team to trace those movements on the plan.
Then vary one condition. Someone needs help with a form. A conversation requires more discretion. A session runs late. These variations reveal whether the layout depends on everybody moving quickly and independently all the time.
This is not a request to make every area oversized. It is a way to identify which space is genuinely needed for overlapping activities and which arrangements can be improved. The review should also identify questions for the relevant access, building and clinical advisers. A successful walkthrough does not establish that the design satisfies every applicable requirement.
Protect useful space before adding features
Once the activity zones are understood, finishes and joinery can reinforce them. A clear counter position can help people identify where to go. Well-placed storage can keep the working surface available. A considered seating arrangement can give people choices without interrupting the arrival route.
These decisions should support the agreed footprint rather than conceal a shortage of space. A large decorative element deserves the same practical question as any other item: what does it contribute, and what movement or activity does it displace?
Durability and maintainability also belong in the allocation discussion. Staff need to access storage and equipment without repeatedly moving furniture. Cleaning and maintenance arrangements should be considered with the people responsible for them. A visually calm reception should remain workable after the opening photographs are taken.
Record why the area was allocated
Keep a brief reception area record alongside the plan. Describe the activities accommodated, the representative busy scenario, the proposed staff arrangement and the assumptions about arrivals and waiting. Note unresolved questions and who will confirm them.
This record gives later changes a clear reference point. If the practice adds simultaneous sessions or changes its check-in process, the team can revisit the original assumptions. If space is removed during design development, the activities affected can be reviewed openly.
The result is a more useful answer than a generic area allowance. Reception has enough space when its intended functions can be accommodated appropriately within the verified project requirements and operating model. Bring a description of your busiest ordinary arrival period to the next layout meeting, and ask the team to show where each part of it happens.