Many healthcare spaces are judged first by how they look to patients. That makes sense. First impressions matter. Calm, trust and professionalism all begin the moment someone arrives.
But a clinic is not only a patient environment. It is also a workplace that has to function hour after hour for the people delivering care.
That distinction matters more than it can seem in the early planning stages. A practice can look polished on opening day and still feel awkward to work in once the day fills up. Staff may be walking too far for basic items. Practitioners may have nowhere to reset between patients. Reception may be holding too many moving parts at once. Private conversations may be technically possible, but practically awkward. Storage may exist, but not where the work actually happens.
When that happens, the team spends energy compensating for the building. Over time, that energy loss becomes part of the clinic’s operating pattern.
This is why the doctor’s working environment should be treated as a practical design question, not a separate wellbeing conversation. The spaces that feel easiest to work in usually support better care because they remove avoidable friction from the working day.
Ease of work starts with movement, not only room count
When a clinic feels difficult to work in, people often assume the problem is lack of space. Sometimes it is. But often the bigger issue is how the existing space asks people to move.
If practitioners, nurses or support staff are repeatedly doubling back for consumables, crossing paths in narrow circulation zones or leaving rooms to complete simple support tasks, the day becomes heavier than it needs to be. The clinic may still function, but it relies on effort rather than good planning.
Well-designed medical practices usually make movement more predictable. Rooms sit near the support functions they depend on. High-frequency items are stored close to their point of use. Staff handovers do not need to happen in the middle of public circulation. Arrival, waiting and room access feel legible rather than improvised.
That does not mean the plan should feel rigid. It means the plan should help common tasks happen with less cognitive load.
Storage logic is one of the most practical forms of staff support
Storage often sounds secondary compared with consultation rooms, treatment rooms or the reception experience. In real use, it is central.
When storage is vague, too shallow, poorly located or left to spare corners, the effects spread quickly. Rooms become harder to reset. Bench space gets crowded. Corridors inherit overflow. Staff start using personal memory instead of a reliable system. The clinic can still appear neat to visitors while feeling surprisingly tiring behind the scenes.
Useful storage planning is not only about quantity. It is about proximity and logic.
Questions worth asking early include:
• Which items are used several times every hour and should sit close to the room where they belong?
• Which items need quick access but should stay visually quiet?
• Which shared cupboards will create interruptions if too many rooms depend on them at once?
• Where do personal staff items go so clinical spaces are not carrying unnecessary clutter?
These decisions affect more than tidiness. They affect how easily a room resets, how confidently a practitioner can move through a consultation, and how much unnecessary decision-making staff are doing between appointments.
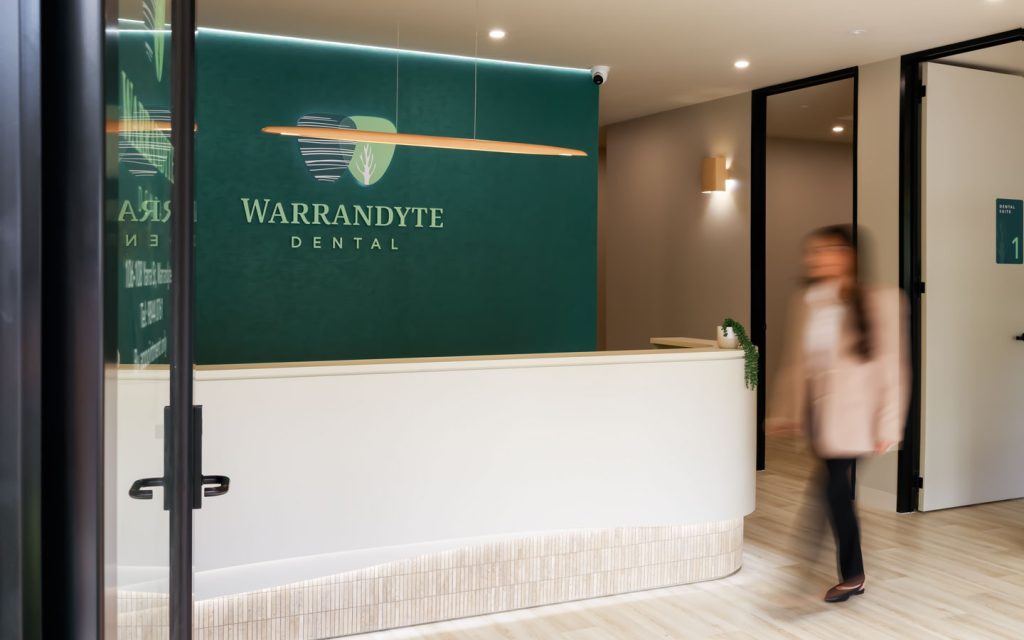
Reception should support the team, not absorb every unresolved task
In many clinics, reception gradually becomes the place where everything lands. Patient questions. Internal clarifications. Follow-up calls. Paperwork. Quick handovers. Waiting-time concerns. Practical fixes for problems that were never properly located elsewhere.
That accumulation creates pressure not only for front-desk staff, but for the whole clinic. If the front desk is overstretched, the arrival experience feels less composed. If it is constantly being used for tasks better handled elsewhere, practitioners and support staff lose a reliable operational anchor.
A working environment that feels easier to manage usually gives reception clearer boundaries. Arrival steps are more intuitive. Private conversations have a more suitable place. Team members can resolve small issues without needing to pass every detail through the front desk. The waiting zone relates more clearly to the room sequence, so staff are not constantly narrating what should already feel obvious.
This is one of the most overlooked ways design supports both staff and patients at once. A more supported front desk usually creates a calmer first impression because fewer things are being handled in exposed, improvised ways.
Practitioners need room conditions that support concentration, not only occupancy
It is easy to think of a consult room as simply a room that must be available. In practice, the quality of that room matters just as much as its existence.
Does the practitioner have enough set-down space to work without clutter? Is the door position helping or hindering privacy? Are lighting and sightlines supportive of conversation? Is there a sensible place for quick notes, temporary items and tools that should be within reach but not visually dominant? Can a support person enter and leave without turning a simple interaction into a spatial interruption?
These are small questions, but they shape how much the clinician can stay focused on the patient instead of the room.
The best working environments often feel quietly efficient because each room supports its task with less friction. They do not necessarily look busier or more technical. They simply reduce the number of small compensations the team must make.
Quieter support moments matter more than headline spaces
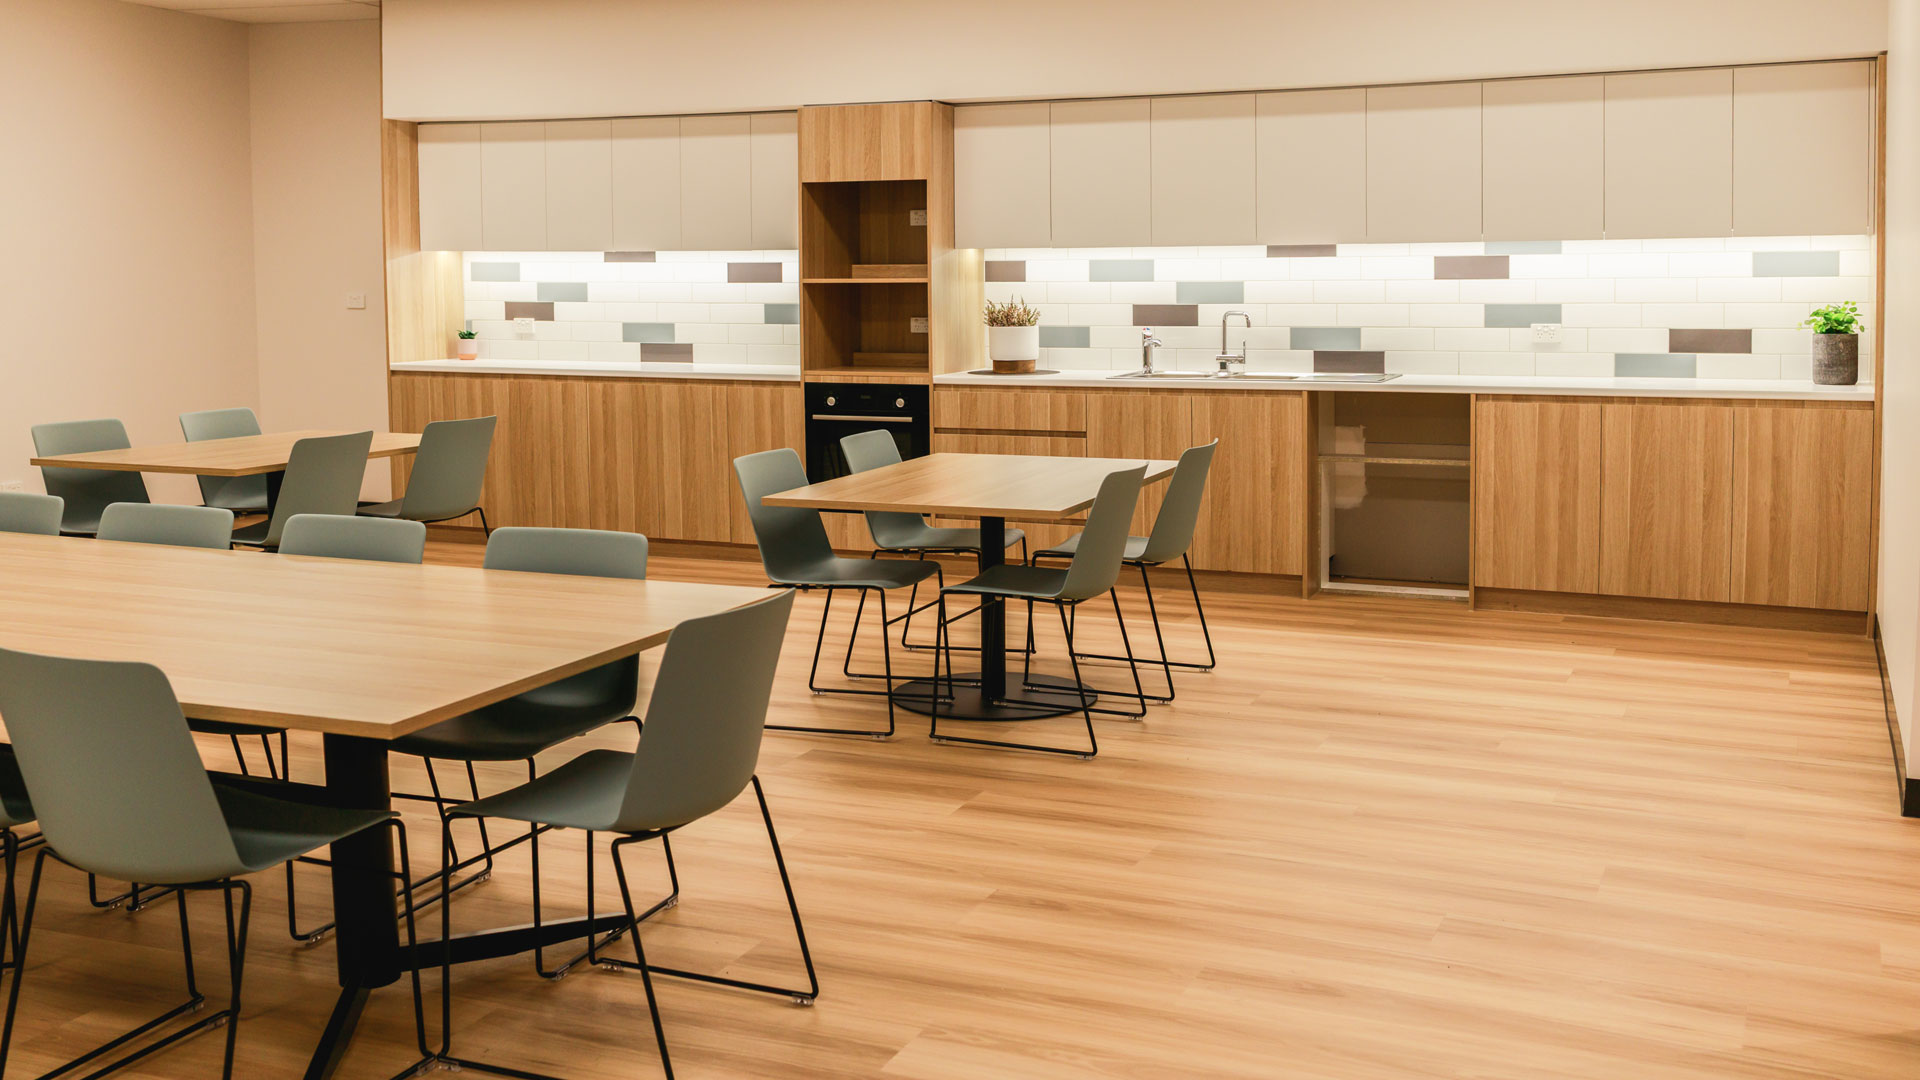
Many planning discussions concentrate on the visible spaces first: reception, waiting, feature joinery, brand touchpoints. Those rooms matter, but the daily experience of working in a clinic is also shaped by the quieter spaces around them.
Where do brief staff conversations happen without disrupting patients? Where can someone step aside to confirm a detail or regroup between appointments? Where do small handovers occur without turning corridors into informal workstations? Is there a moment of visual quiet for the team anywhere in the day?
When those support moments are missing, the clinic often feels tighter than its floor area suggests. Staff use circulation zones as overflow. Small tensions build. The practice still works, but the effort level stays unnecessarily high.
This is why the doctor’s working environment should include back-of-house and in-between spaces, not only the rooms patients see most clearly. In healthcare, a composed public experience often depends on whether the support layer has been planned properly.

A clinic that is easier to work in usually feels more trustworthy to patients as well
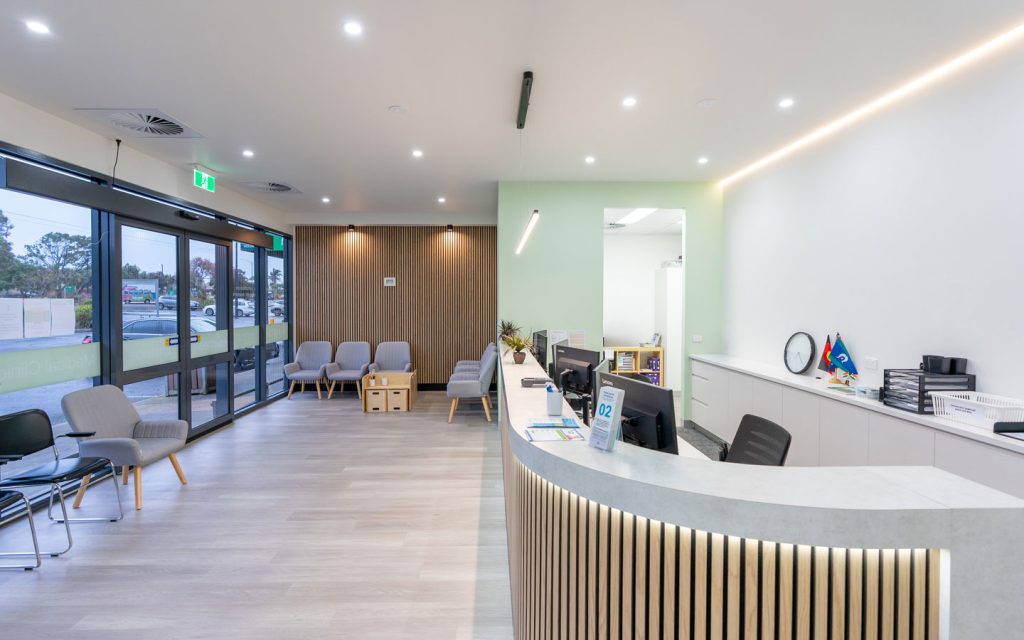
There is no real divide between staff support and patient experience. Patients notice when a practice feels orderly, calm and well-held. They may not describe it in planning terms, but they can sense whether staff are constantly compensating for layout problems.
When the working environment is strong, appointments tend to feel less rushed. Handovers are less exposed. Rooms reset more cleanly. Reception feels steadier. The whole practice projects greater confidence because the people inside it are not working against the space.
That is why the most practical clinic-planning question is often not, “How do we make this space impressive?” It is, “How do we make this space easier to work in every day?”
The answer usually lives in movement, storage, support spaces, privacy, adjacency and the quieter decisions that determine whether the team spends its energy on care or on constant compensation.