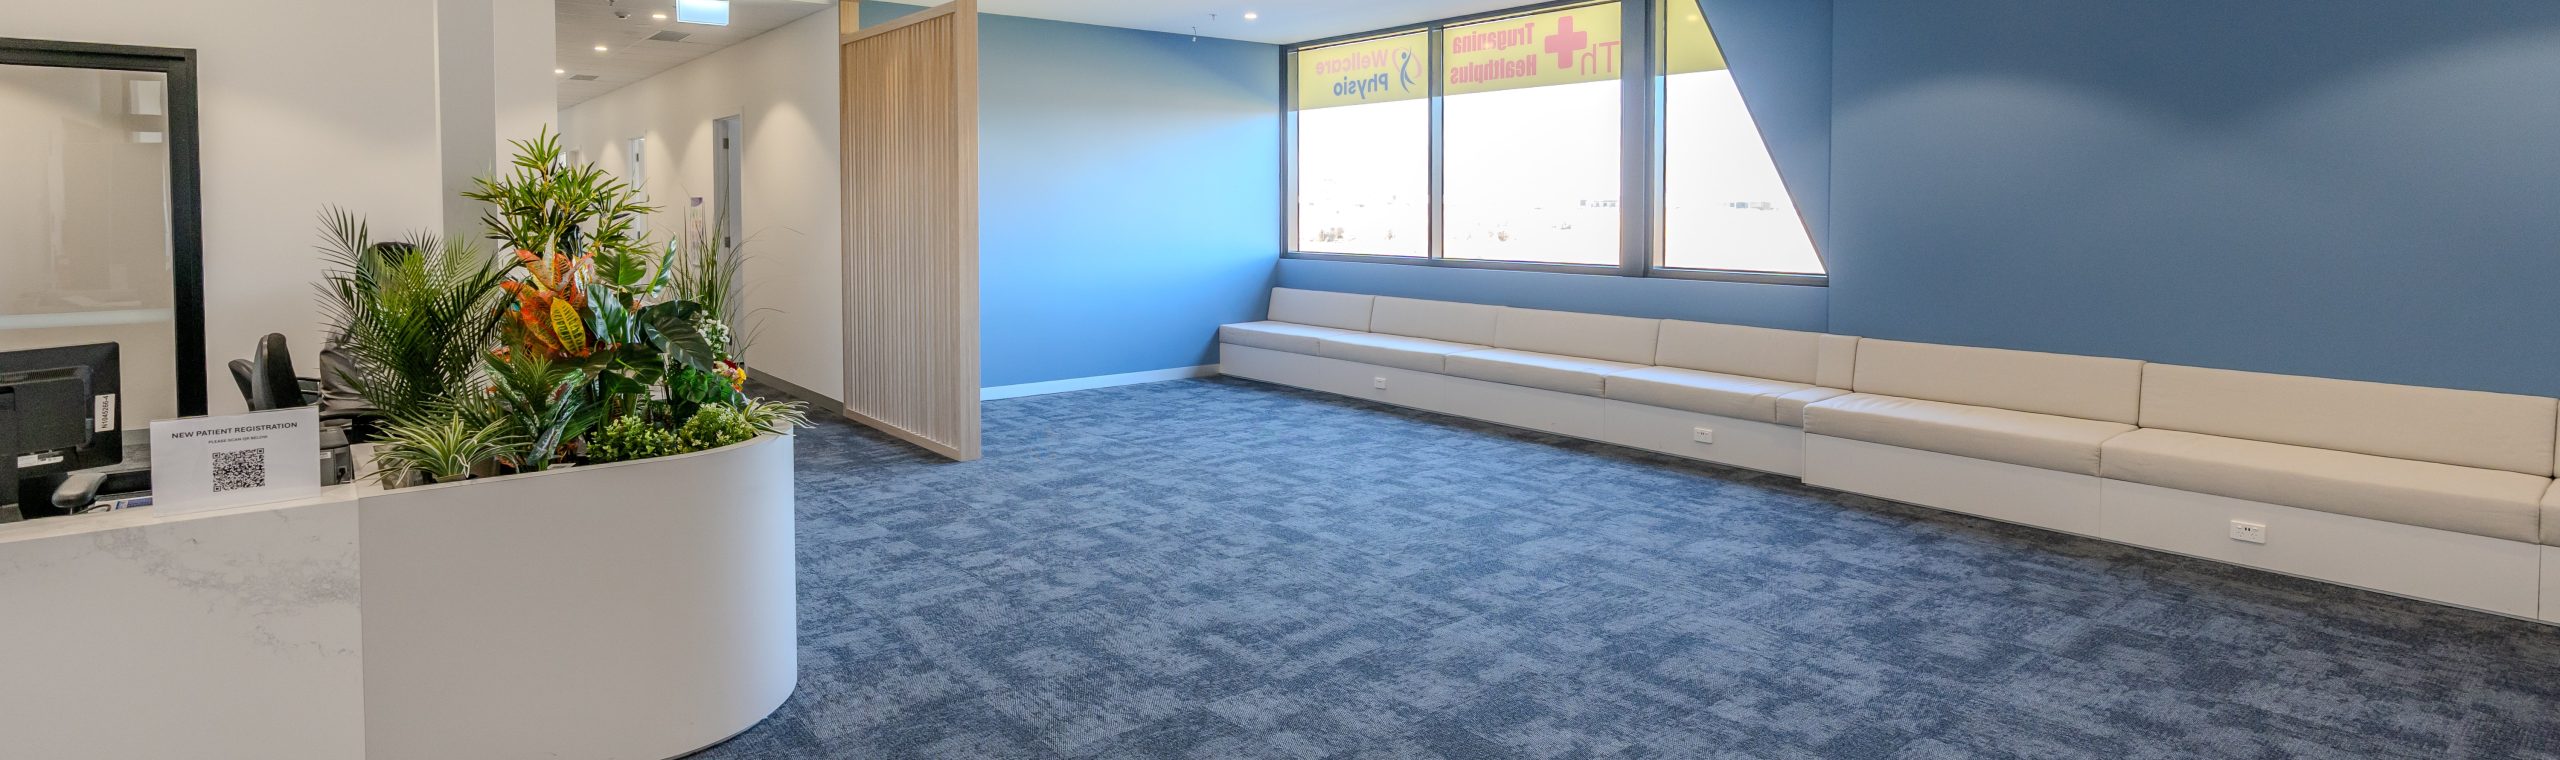
A promising medical tenancy can make the next steps feel obvious. The address seems right, the rooms look workable and the agent describes it as suitable for a clinic. Yet a viewing cannot answer every question that matters before a practice commits to the premises.
The task at this stage is to turn a promising impression into a set of checked facts. Some questions belong with the designer or builder. Others need a lawyer, planning adviser, building surveyor, services consultant or the landlord’s written response. Keeping those roles clear makes the decision easier to review.
This is a practical framework for organising that enquiry. It does not determine the legal position of a particular lease or certify that a building is suitable for healthcare use.
Start with the proposed activity, not the listing label
Describe what the practice intends to do in the tenancy. Include the services, staffing pattern, equipment intentions, operating hours and important patient needs. A broad label such as medical use may not communicate enough about the actual proposal.
Give that description to the advisers reviewing the property. Ask the relevant planning and building professionals what needs to be established for the intended activity and proposed works. A previous occupant’s use is context to investigate, not confirmation that the next proposal can proceed unchanged.
Keep the landlord’s permission and any authority requirements as separate enquiries. A positive answer to one question should not be treated as an answer to every other question. Record who has provided each response and which version of the practice proposal they considered.
Inspect the journey outside the tenancy door
Walk the route a patient would take from their likely arrival point to the proposed reception area. Observe the entrance, shared areas, changes in level, wayfinding opportunities and the practical experience of finding the correct door. Consider different patient and companion needs.
Distinguish what you can see from what needs professional assessment. A clear-looking route does not establish that applicable access requirements have been satisfied. Ask the relevant adviser to examine the actual proposal, including the relationship between common areas and the tenancy.
Also investigate the arrangements the practice would depend on. Are proposed parking spaces, access hours or shared facilities actually available on the terms being discussed? Seek documentary confirmation. Patient instructions should eventually describe an arrangement the practice can rely on, rather than an assumption made during a quiet inspection.
Request records that can support the assessment
Ask what plans, approvals, services information and condition records are available. Record when each document was prepared and whether it describes the current premises. A drawing can be useful while still needing measurement or other verification.
Have the project team identify gaps that matter to the intended clinic. For example, the available plan may not explain a later alteration, or the building information may not establish the services capacity the proposal requires. Avoid collecting a large folder without deciding what each document helps resolve.
Keep an organised enquiry record with the question, available evidence, responsible reviewer and outstanding action. Its value lies in connecting information to a decision. A document received is not the same as a question answered, particularly when the document concerns an earlier use or a different part of the building.
Test the proposed layout without treating it as approval
A preliminary layout can reveal whether the tenancy deserves further investigation. Ask the designer to test the essential clinical activities alongside storage, staff tasks, arrival and circulation. Include the people and equipment involved in a normal appointment.
Use the layout to expose difficult relationships. Perhaps a proposed room depends on access through another occupied space. Perhaps the only available storage location conflicts with a frequent staff task. These findings are useful before the practice becomes attached to a particular floor plan.
A test layout is a decision aid, not an approved construction document or a compliance certificate. Ask the team to mark its assumptions and the items requiring specialist confirmation. That preserves its usefulness without allowing a polished image to create more certainty than the available evidence supports.
Clarify what may be altered and who must respond
A clinic proposal may depend on changing partitions, services, signage or other building elements. Identify those changes early and ask the appropriate parties what consent, review and documentation are needed. Shared building elements deserve particular attention because the practice may not control them.
Have your lawyer review the proposed lease and related documents, including the practical implications of obligations concerning works, occupation and the end of the tenancy. Ask the construction team to explain the proposed physical work so the legal review is informed by the real fitout intention.
The Victorian Small Business Commission recommends obtaining advice from a lawyer experienced in retail leasing before signing. Its tenant guidance also highlights checking intended use and understanding occupancy and end-of-lease costs. Ask your adviser whether the retail leasing framework applies to your circumstances; do not assume every medical tenancy has the same legal treatment.
Bring the opening plan into the enquiry
The practice may have a preferred opening date, but that date needs to be considered alongside investigations, documentation, permissions and construction access. Ask each relevant adviser what their work depends on before treating the programme as settled.
A fictional specialist practice might need access to the premises for further assessment before its design can be developed. If that access is unresolved, the owner should understand the dependency when discussing timing with the landlord and project team. It is not something a desired opening date can resolve by itself.
Keep lease timing and construction timing visible together, with legal and commercial advice on the proposed arrangements. Avoid promising patients an opening date based only on an estimated build duration. The transition also includes the practice’s own preparation for commencing services.
Close the enquiry with a decision record
Before committing, gather the important responses into one short record. State what has been established, what remains unresolved, why each outstanding matter matters and which adviser must address it. Include written conditions or qualifications attached to any response.
The record should help the owner decide whether to proceed, seek further information or reconsider the premises with professional advice. Do not replace an unresolved essential requirement with a reassuring phrase such as likely fine. Equally, do not confuse every minor design choice with a reason to stop the whole investigation.
A useful tenancy review makes uncertainty specific. It connects the proposed care, the building and the terms of occupation before the practice relies on them. Bring the unresolved enquiry record to your advisers and ask them to help close the matters that could change the decision.