
A staff member appears at a doorway and calls for the next patient. Several people look up. One begins collecting their things, another moves a chair to let them pass, and the staff member steps back towards the corridor. For a moment, the patient is unsure where the two of them are meant to meet.
This fictional radiology waiting room may have enough seats and a clear entrance. The difficulty lies in a different moment: the transition from waiting to being accompanied by the responsible team. That short exchange deserves a place in the fitout brief because it connects the public lounge to the practice’s next step.
The operator determines patient identification, communication and access procedures. A layout cannot replace them. It can, however, support an agreed meeting point, a clear approach and an unhurried interaction instead of leaving those details to be negotiated repeatedly in a doorway.
Define where the handover happens
Ask the practice to describe how a waiting patient joins a staff member. Does the staff member approach the seat, invite the patient to a particular point or use another established method? Different services and patient needs may require different responses, so begin with actual operating arrangements.
Mark the intended meeting location on the public-area plan. A meeting point is a function, not necessarily a new room or a sign. It may be a clear position beside a doorway or an appropriate part of the lounge, subject to the project’s access and circulation review.
Then follow the staff member’s route to that position. If the person must stand in a door opening while waiting, the plan may be asking the same space to serve both movement and conversation. Identifying the overlap is more useful than simply making the doorway visually prominent.
Look from the waiting seats
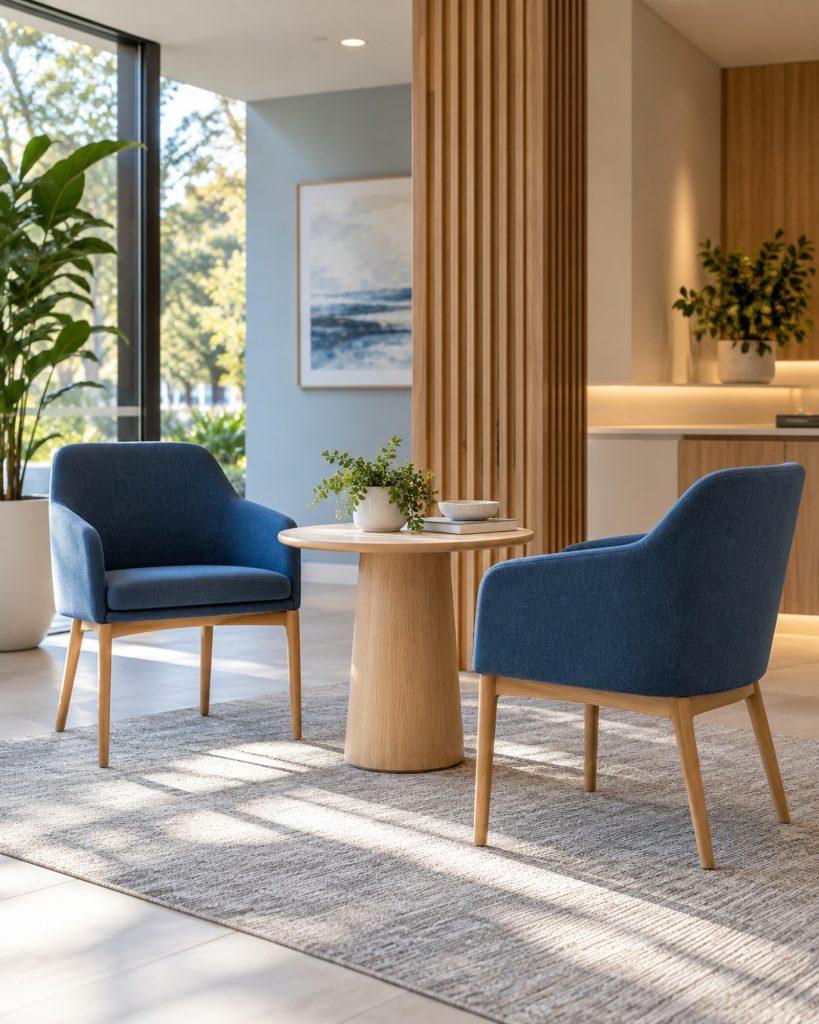
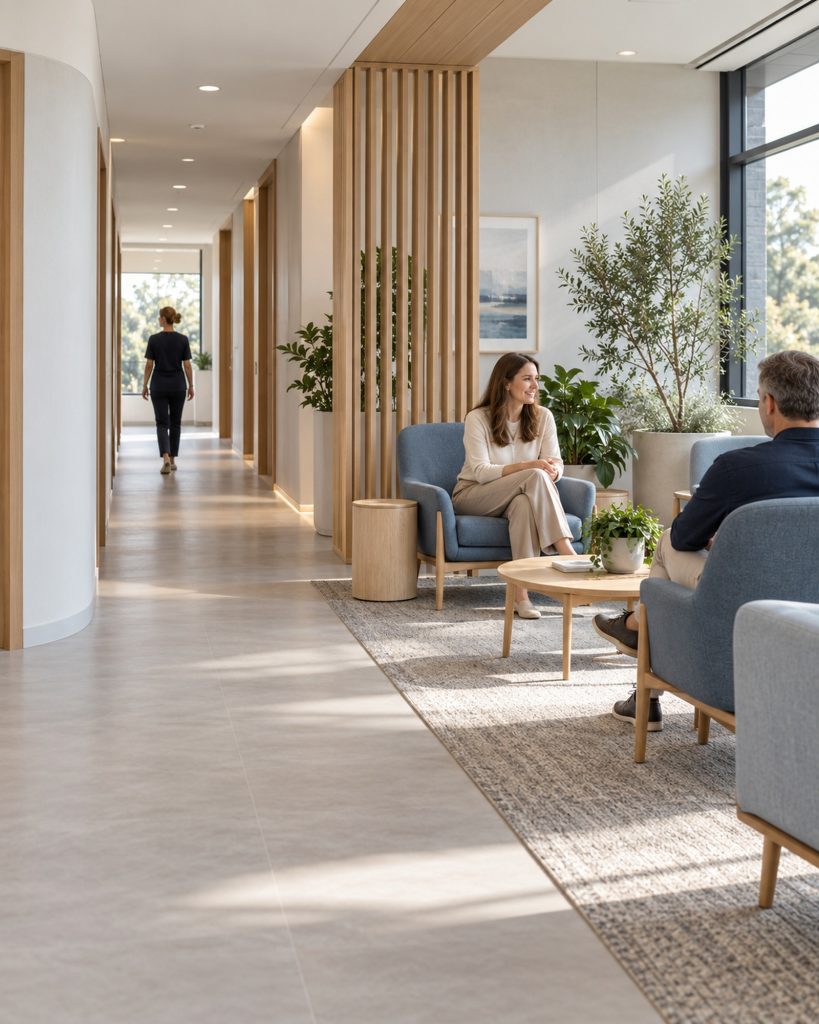
A plan seen from above makes relationships appear obvious. The view from a chair can be quite different. A high-backed seat, decorative screen or reception feature may hide the person who has come to meet the patient, especially from the far end of the lounge.
Review the proposed arrangement from several seated positions, including any quieter or less prominent seating area. Ask what each person can see and how staff would make contact using the practice’s agreed approach. Do not assume that a louder call or an extra screen will resolve every situation.
Communication needs vary. The operator should decide how individual requirements are recognised and supported, with relevant advice. The design discussion can then consider the physical setting needed for those arrangements. Clear sightlines may help an interaction, but they do not establish that every patient will receive or understand a message.

Allow the patient time to join the exchange
Being called does not mean someone is instantly ready to move. They may need to put a phone away, stand carefully, speak to a companion or ask the staff member to clarify the next step. A layout that depends on immediate movement can make an ordinary pause feel like an obstruction.
In a hypothetical lounge, the closest chair is beside the door used by staff. When its occupant stands, another person must wait behind them. Moving that chair may help, but the team should first consider the full arrangement rather than relocating the same conflict to a different part of the room.
Use the actual furniture dimensions when available. Trace how the patient approaches the staff member and where another person can continue past. The relevant advisers must verify applicable clearances and access requirements. This movement discussion is an input to their work, not an informal substitute for it.
Keep public circulation understandable
The meeting point should sit within the operator’s agreed boundary between public movement and staff-controlled areas. Patients should not have to guess whether they are expected to follow someone around a corner or wait for further direction. Staff explanations and the physical arrangement should support the same sequence.
Avoid giving the public lounge a route that appears to invite independent access where the practice requires staff assistance or permission. Door position, sightlines and furniture can all influence how the next step is understood. Any access controls and technical requirements need their own appropriate design review.
This article does not specify clinical-room access or equipment-area arrangements. Those depend on the particular service and authorised requirements. The focus is the public-side interaction: where the patient and staff member make contact before proceeding under the practice’s established process.
Separate the exchange from other work
A location beside reception may look convenient until someone is also checking in, taking a phone call or completing paperwork. Ask whether the proposed meeting point competes with those tasks. A patient should not have to join the arrival queue simply to reach the staff member waiting for them.
Similarly, a public meeting point is not automatically the place for a detailed conversation. If a question needs discretion or a response from another authorised person, the practice should have an appropriate destination and process. The layout needs to support that next step without making a private discussion part of the circulation route.
These distinctions help staff know what the space is intended to do. They also keep a small design adjustment proportionate. The answer might be a furniture change and a clearer operating arrangement, rather than a new reception counter or additional room.
Agree the meeting point before fixing the lounge
Bring the operator and design team together around one marked location and the route to it. Describe what the staff member does, what the waiting patient sees and where both pause before moving on. Record any unresolved question about visibility, access, privacy or overlapping movement.
Keep the decision with the furniture plan so it survives later selections and substitutions. If the lounge arrangement changes, revisit the meeting point rather than assuming the original staff route still works. A small operational intention can be lost when chairs and screens are treated only as decorative items. For the next design review, start with the moment a patient leaves their seat. Agree where the responsible staff member meets them and how the route supports that exchange. A considered transition helps the practice connect its public waiting space with the people delivering care, without asking the patient to work out the sequence alone.